Skip main navigation
Pending
  • $1,588,000

    21 E Huron St APT 2705, Chicago, IL 60611

    3beds
    3,033sqft
    : 
    Loading
    Get pre-qualified
    Condominium, Single Family Residence
    Built in 2005
    -- sqft lot
    $1,567,600 Zestimate®
    $524/sqft
    $3,269/mo HOA

    What's special

    Custom window treatmentsAbundance of natural lightHardwood floors throughoutCustom lighting fixturesWine and beverage fridges
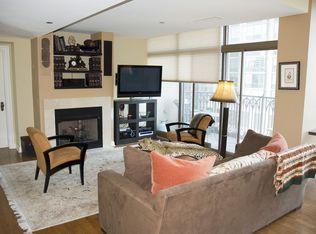
    Discover unparalleled luxury living at The Pinnacle. This absolutely stunning, completely renovated unit features 3033 square feet, 3-bedrooms plus den, 3.5 baths and 2 balconies. Meticulously renovated in 2022, the owners enhanced the original design with an expanded den, walk-in pantry, bar area, additional kitchen counter space, extended 2nd bedroom to accommodate a king-size bed and added multiple pocket doors to expand living space. Other newly added renovations include hardwood floors throughout, custom lighting fixtures, custom window treatments, Sub-Zero/Wolf appliances, wood cabinetry in kitchen and all bathrooms, quartz countertops in kitchen and bathrooms, wine and beverage fridges, extra fridge in walk-in-pantry and natural gas BBQ line and BBQ on the balcony. This unit has floor to ceiling windows with breathtaking views of the North, West, and East skylines offering an abundance of natural light. Primary bedroom features a walk-in closet, sitting area, office space and ensuite bathroom with a double vanity, oversized separate shower and whirlpool tub. The additional 2 bedrooms have their own ensuite bathroom with designer plumbing fixtures and wood cabinets. Additional features include two side-by-side parking spaces INCLUDED. Full amenity building including 24hr door-staff, indoor pool, movie theater, fitness center, game room/library, sun deck, sauna, steam room, dog run and more! Storage included.
    71 days
    |
    53
    |
    1
    |

    Zillow last checked:

    Listing updated:

    Listed by:

    Marissa Kutchin marissad@westward360.com,

    Westward360 RM

    Source: MRED as distributed by MLS GRID,MLS#: 12633556MLS Logo

      Facts & features

      Interior

      Bedrooms & bathrooms
      • Bedrooms: 3
      • Bathrooms: 4
      • Full bathrooms: 3
      • 1/2 bathrooms: 1
      Rooms
      • Room types: Terrace, Den, Balcony/Porch/Lanai
      Primary bedroom
      • Features: Flooring (Hardwood), Bathroom (Full)
      • Level: Main
      • Area: 375 Square Feet
      • Dimensions: 25X15
      Bedroom 2
      • Features: Flooring (Hardwood)
      • Level: Main
      • Area: 196 Square Feet
      • Dimensions: 14X14
      Bedroom 3
      • Features: Flooring (Hardwood)
      • Level: Main
      • Area: 130 Square Feet
      • Dimensions: 13X10
      Balcony porch lanai
      • Level: Main
      • Area: 60 Square Feet
      • Dimensions: 10X6
      Den
      • Features: Flooring (Hardwood)
      • Level: Main
      • Area: 221 Square Feet
      • Dimensions: 17X13
      Dining room
      • Features: Flooring (Hardwood)
      • Level: Main
      • Area: 180 Square Feet
      • Dimensions: 15X12
      Kitchen
      • Features: Kitchen (Eating Area-Table Space), Flooring (Hardwood)
      • Level: Main
      • Area: 442 Square Feet
      • Dimensions: 26X17
      Living room
      • Features: Flooring (Hardwood)
      • Level: Main
      • Area: 744 Square Feet
      • Dimensions: 31X24
      Other
      • Level: Main
      • Area: 60 Square Feet
      • Dimensions: 10X6
      Heating
      • Electric, Baseboard, Radiant
      Cooling
      • Central Air
      Appliances
      • Included: Range, Microwave, Dishwasher, High End Refrigerator, Bar Fridge, Washer, Dryer, Disposal, Stainless Steel Appliance(s), Wine Refrigerator
      • Laundry: In Unit
      Features
      • Basement: None
      • Number of fireplaces: 1
      • Fireplace features: Gas Log, Gas Starter, Living Room
      • Common walls with other units/homes: End Unit
      Interior area
      • Total structure area: 0
      • Total interior livable area: 3,033 sqft

      Property

      Parking
      • Total spaces: 2
      • Parking features: Heated Garage, Yes, Garage Owned, Attached, Garage
      • Attached garage spaces: 2
      Accessibility
      • Accessibility features: No Disability Access
      Features
      • Exterior features: Balcony
      Details
      • Parcel number: 17101070161130
      • Special conditions: List Broker Must Accompany

      Construction

      Type & style
      • Home type: Condo
      • Property subtype: Condominium, Single Family Residence
      Materials
      • Stone, Concrete, Limestone
      • Foundation: Concrete Perimeter
      Condition
      • New construction: No
      • Year built: 2005
      • Major remodel year: 2022

      Utilities & green energy

      • Sewer: Public Sewer
      • Water: Lake Michigan

      Community & HOA

      Community
      • Subdivision: The Pinnacle
      HOA
      • Has HOA: Yes
      • Amenities included: Bike Room/Bike Trails, Door Person, Elevator in Residence, Exercise Room, Storage, On Site Manager/Engineer, Party Room, Sundeck, Indoor Pool, Receiving Room, Sauna, Service Elevator(s), Valet/Cleaner
      • Services included: Water, Gas, Parking, Insurance, Doorman, Cable TV, Exercise Facilities, Pool, Exterior Maintenance, Lawn Care, Scavenger, Snow Removal
      • HOA fee: $3,269 monthly
      Location
      • Region: Chicago

      Financial & listing details

      • Price per square foot: $524/sqft
      • Tax assessed value: $1,552,090
      • Annual tax amount: $28,962
      • Date on market: 4/30/2026
      • Ownership: Condo

        Estimated market value

        $1,567,600

        $1.49M - $1.65M

        $7,998/mo

        Price history

        DateEventPrice
        6/1/2026Pending sale$1,588,000$524/sqft
        Source: MRED as distributed by MLS GRID #12633556 Report a problem
        5/20/2026Listing removed$1,588,000$524/sqft
        Source: MRED as distributed by MLS GRID #12633556 Report a problem
        5/13/2026Contingent$1,588,000$524/sqft
        Source: MRED as distributed by MLS GRID #12633556 Report a problem
        4/30/2026Listed for sale$1,588,000$524/sqft
        Source: MRED as distributed by MLS GRID #12633556 Report a problem
        7/15/2024Listing removed--
        Source: MRED as distributed by MLS GRID #12017163 Report a problem
        4/5/2024Listed for sale$1,588,000-3.8%$524/sqft
        Source: MRED as distributed by MLS GRID #12017163 Report a problem
        5/17/2023Listing removed--
        Source: MRED as distributed by MLS GRID #11759531 Report a problem
        4/14/2023Listed for sale$1,650,000-5.7%$544/sqft
        Source: MRED as distributed by MLS GRID #11759531 Report a problem
        3/10/2023Listing removed--
        Source: MRED as distributed by MLS GRID #11378117 Report a problem
        6/21/2022Listing removed$1,750,000$577/sqft
        Source: MRED as distributed by MLS GRID #11378117 Report a problem
        4/18/2022Listed for sale$1,750,000-7.8%$577/sqft
        Source: MRED as distributed by MLS GRID #11378117 Report a problem
        5/19/2021Listing removed--
        Source: MRED as distributed by MLS GRID #11073845 Report a problem
        5/3/2021Listed for sale$1,899,000+15.1%$626/sqft
        Source: MRED as distributed by MLS GRID #11073845 Report a problem
        6/25/2019Sold$1,650,000-1.5%$544/sqft
        Source: MRED as distributed by MLS GRID #10360774 Report a problem
        5/8/2019Pending sale$1,675,000$552/sqft
        Source: @properties #10360774 Report a problem
        4/29/2019Listed for sale$1,675,000$552/sqft
        Source: @properties #10360774 Report a problem

        Public tax history

        YearProperty taxesTax assessment
        2024-- $155,209 -0.9%
        2023$33,052 -3%$156,652 -5.4%
        2022$34,077 +0.3%$165,677 -1.9%
        2021$33,966 -8.2%$168,908 +1.7%
        2020$36,995 +5.3%$166,071 -5%
        2019$35,124 +0.7%$174,823 -1%
        2018$34,893 -0.9%$176,642 +7.9%
        2017$35,227 +7.5%$163,641
        2016$32,775 +9.3%$163,641
        2015$29,987 +18%$163,641 +19.5%
        2014$25,413 +2%$136,969
        2013$24,911 +1.4%$136,969
        2012$24,579 +15.7%$136,969 +4.4%
        2011$21,250 -0.4%$131,134
        2010$21,339 -0.7%$131,134 -6.9%
        2009$21,497 +2.5%$140,828 -5.7%
        2008$20,966 -0.7%$149,345 -1.6%
        2007$21,122 -1%$151,706
        2006$21,328 -15.9%$151,706 -4.1%
        2005$25,365 $158,158
        Find assessor info on the county website

        Monthly payment

        Est. payment

        Payment breakdown

        Explore the cost of this home by adjusting the details. Changes won't be saved.
        All calculations are estimates and provided by Zillow, Inc. for informational purposes only. Actual amounts may vary.
        HOA fees may include property taxes on listings classified as Co-Ops. Contact the listing agent and/or owner for fee details.
        Mortgage interest rates are dependent on a number of factors, including credit score, down payment, and repayment length. Interest rate data provided by Zillow Group Marketplace, Inc. as of 1/1/1970 from various mortgage lenders with which we have lead or other similar arrangements; the Estimated Payment is an average of those rates.
        See how much you could borrow to make a competitive offer.

        Climate risks

        Neighborhood: River North

        Getting around

        100 / 100
        Walker's Paradise
        100 / 100
        Rider's Paradise
        84 / 100
        Very Bikeable

        Nearby schools

        GreatSchools rating
        Schools provided by the listing agent
        • District: 299

        Source: MRED as distributed by MLS GRID. This data may not be complete. We recommend contacting the local school district to confirm school assignments for this home.

        A local agent can set up tours, give advice and negotiate with sellers.

        A local lender can help you make sure your offer is ready when you are.

        Browse local experts

        Similar homes