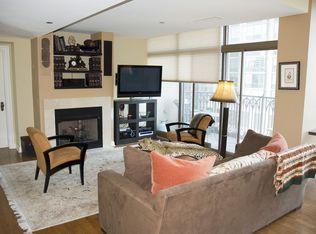
Outstanding value to enjoy sunrise to sunset Lake Michigan and Chicago cityscape views from floor to ceiling windows and two balconies, in this expansive, South East facing 3 Bed / 3.1 Bath layout at the renowned Lucien Lagrange designed Pinnacle, in the heart of the Cathedral District, where the Gold Coast, Streeterville and River North intersect. A gracious entry foyer welcomes you into the open floor plan featuring sprawling living room, spacious dining room, and family room; the gourmet kitchen, complete with SubZero, double ovens, and large pantry, is complimented by pristine quartz waterfall countertops. Encompassing 3,000+ square feet throughout, an oversized primary suite allows for king bed and seating area, plus bonus room creating ideal exercise spot or dressing room, leading to spa bath with full size soaking tub, private water closet, and massive walk-in closet. Two additional en-suite bedrooms, with their own substantial closet space, all with motorized window treatment, full size laundry, two linen closets, and powder room complete this coveted "03" layout. Exceptional Services: On-Site Manager, 24-hour Door Person, Receiving Room, State-Of-The-Art Fitness, Indoor Pool + Spa, Sundeck, Game Room, Theater, Party Room, AND, best dog run in the city! Walk to Whole Foods, Trader Joe's, shopping, dining, and transportation. Full size storage included, 2 preferred-location parking spaces, additional.
Closed
Zillow last checked:
Listing updated:
Bought with:
Debra Dobbs, CCIM
Compass
Source: MRED as distributed by MLS GRID,MLS#: 12119827
Price history
| Date | Event | Price |
|---|---|---|
| 11/8/2024 | Sold | $1,225,000-5.7%$404/sqft |
Source:  MRED as distributed by MLS GRID #12119827 Report a problem MRED as distributed by MLS GRID #12119827 Report a problem | ||
| 10/28/2024 | Pending sale | $1,299,000$428/sqft |
Source: MRED as distributed by MLS GRID #12119827 Report a problem | ||
| 10/10/2024 | Contingent | $1,299,000$428/sqft |
Source: MRED as distributed by MLS GRID #12119827 Report a problem | ||
| 7/24/2024 | Listed for sale | $1,299,000$428/sqft |
Source: MRED as distributed by MLS GRID #12119827 Report a problem | ||
| 7/24/2024 | Listing removed | -- |
Source: MRED as distributed by MLS GRID #11915136 Report a problem | ||
| 7/18/2024 | Price change | $1,299,000-3.4%$428/sqft |
Source: MRED as distributed by MLS GRID #11915136 Report a problem | ||
| 4/1/2024 | Price change | $1,345,000-3.6%$443/sqft |
Source: MRED as distributed by MLS GRID #11915136 Report a problem | ||
| 1/8/2024 | Price change | $1,395,000-6.7%$460/sqft |
Source: MRED as distributed by MLS GRID #11915136 Report a problem | ||
| 10/26/2023 | Listed for sale | $1,495,000$493/sqft |
Source: MRED as distributed by MLS GRID #11915136 Report a problem | ||
| 10/20/2023 | Listing removed | -- |
Source: MRED as distributed by MLS GRID #11785551 Report a problem | ||
| 7/26/2023 | Price change | $1,495,000-6.6%$493/sqft |
Source: MRED as distributed by MLS GRID #11785551 Report a problem | ||
| 5/17/2023 | Listed for sale | $1,600,000+0.3%$528/sqft |
Source: MRED as distributed by MLS GRID #11785551 Report a problem | ||
| 10/8/2009 | Sold | $1,595,000$526/sqft |
Source: MRED as distributed by MLS GRID #07189122 Report a problem | ||
Nearby homes
- $1,232,3003 bd3 ba2k sqft21 E Huron St APT 1705, Chicago, IL 60611Off Market
- $911,2001 bd1 ba1.2k sqft21 E Huron St APT 2506, Chicago, IL 60611Off Market
- $4,372,4003 bd4 ba-- sqft21 E Huron St APT 4501, Chicago, IL 60611Off Market

- $381,700-- bd-- ba-- sqft21 E Huron St APT 801, Chicago, IL 60611Off Market
Get a cash offer in 3 minutes
Find out how much your home could sell for in as little as 3 minutes with a no-obligation cash offer.
Estimated market value
$1,430,200
