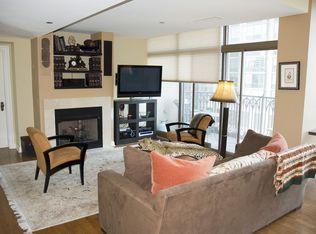
The Pinnacle: Stunning 41st floor unit, completely renovated 2019/2022 with top of the line finishes and extensive millwork throughout, including Sub-Zero, Wolf and Bosh kitchen appliances, custom beverage counter with Sub-Zero ice maker, custom kitchen and bath cabinetry, and so much more! Over 3000 square feet, very rare 3 bed + separate den and dining room, 3.5 marble and quartz bathrooms. Incredible 40 foot wide living room with unobstructed S/E/W views & high ceilings. Professionally decorated with fabulous upgrades: gorgeous red oak wood flooring, Lutron motorized shades, custom lighting, 25ft wide primary suite. Enjoy breathtaking lake and city views from 2 large balconies or through the expansive floor to ceiling windows. Two premium parking spaces included in list price. Absolute must see! Agent interest -
Closed
Zillow last checked:
Listing updated:
Bought with:
Austin Sprenkel
Domaine Chicago Illinois LLC
Source: MRED as distributed by MLS GRID,MLS#: 11830170
Price history
| Date | Event | Price |
|---|---|---|
| 3/28/2024 | Sold | $1,850,000-7.5%$610/sqft |
Source:  MRED as distributed by MLS GRID #11830170 Report a problem MRED as distributed by MLS GRID #11830170 Report a problem | ||
| 3/6/2024 | Contingent | $2,000,000$659/sqft |
Source: MRED as distributed by MLS GRID #11830170 Report a problem | ||
| 11/6/2023 | Price change | $2,000,000-11.1%$659/sqft |
Source: MRED as distributed by MLS GRID #11830170 Report a problem | ||
| 7/13/2023 | Listed for sale | $2,250,000-2%$742/sqft |
Source: MRED as distributed by MLS GRID #11830170 Report a problem | ||
| 7/13/2023 | Listing removed | -- |
Source: MRED as distributed by MLS GRID #11727958 Report a problem | ||
| 6/26/2023 | Price change | $2,295,000-2.3%$757/sqft |
Source: MRED as distributed by MLS GRID #11727958 Report a problem | ||
| 5/4/2023 | Price change | $2,349,000-1.9%$774/sqft |
Source: MRED as distributed by MLS GRID #11727958 Report a problem | ||
| 3/15/2023 | Price change | $2,395,000-2.2%$790/sqft |
Source: MRED as distributed by MLS GRID #11727958 Report a problem | ||
| 3/1/2023 | Listed for sale | $2,450,000+38%$808/sqft |
Source: MRED as distributed by MLS GRID #11727958 Report a problem | ||
| 3/30/2018 | Sold | $1,775,000-9%$585/sqft |
Source: MRED as distributed by MLS GRID #09608538 Report a problem | ||
| 7/10/2017 | Price change | $1,950,000-7.1%$643/sqft |
Source: Coldwell Banker Residential #09608538 Report a problem | ||
| 6/13/2017 | Price change | $2,100,000-8.7%$692/sqft |
Source: Coldwell Banker Residential #09608538 Report a problem | ||
| 4/27/2017 | Listed for sale | $2,300,000-8%$758/sqft |
Source: Coldwell Banker Residential #09608538 Report a problem | ||
| 11/6/2014 | Listing removed | $2,500,000$824/sqft |
Source: Coldwell Banker Residential Brokerage - Gold Coast #08716359 Report a problem | ||
| 9/3/2014 | Listed for sale | $2,500,000+38.1%$824/sqft |
Source: Coldwell Banker Residential Brokerage - Gold Coast #08716359 Report a problem | ||
| 4/11/2013 | Sold | $1,810,000-9.5%$597/sqft |
Source: Public Record Report a problem | ||
| 8/15/2012 | Listed for sale | $2,000,000+8.7%$659/sqft |
Source: Coldwell Banker Residential Brokerage - Gold Coast #08136592 Report a problem | ||
| 11/9/2005 | Sold | $1,840,000$607/sqft |
Source: Public Record Report a problem | ||
Nearby homes
- $1,278,7003 bd3 ba2k sqft21 E Huron St APT 1705, Chicago, IL 60611Off Market
- $944,6001 bd1 ba1.2k sqft21 E Huron St APT 2506, Chicago, IL 60611Off Market
- $4,518,1003 bd4 ba-- sqft21 E Huron St APT 4501, Chicago, IL 60611Off Market

- $384,500-- bd-- ba-- sqft21 E Huron St APT 801, Chicago, IL 60611Off Market
Get a cash offer in 3 minutes
Find out how much your home could sell for in as little as 3 minutes with a no-obligation cash offer.
Estimated market value
$1,975,000
