Skip main navigation
Closed
  • $1,412,500

    21 E Huron St APT 4204, Chicago, IL 60611

    3beds
    2,500sqft
    Condominium, Single Family Residence
    Built in 2005
    -- sqft lot
    $1,517,700 Zestimate®
    $565/sqft
    $7,370 Estimated rent

    Home value

    $1,517,700

    $1.35M - $1.70M

    $7,370/mo

    Zestimate® history
    Loading
    Loading...

    Owner options

    List your home for rent

    $7,370/mo

    Rent Zestimate®

    Find your next renter with Zillow Rental Manager. Plus, with online applications, you can quickly screen prospective tenants – for free.

    Learn more

    $7,370/mo

    Rent Zestimate®

    Refinance and save

    $12,895/mo

    Est. payment

    Refinancing to a lower rate could help reduce your monthly payments and save thousands over the life of the loan.

    See today's rates

    $12,895/mo

    Est. payment

    Explore your selling options

    Work with a Zillow partner agent

    Leverage their expertise and Zillow's premium Showcase listings to get your home seen by more buyers.

    Get started

    List with your own agent

    Get your home in front of millions of buyers by listing it on Zillow.

    Learn how to do it

    Sell it yourself

    Take full control of how buyers see your home on Zillow by listing For Sale by Owner (FSBO).

    List your home

    What's special

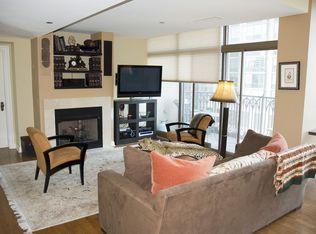
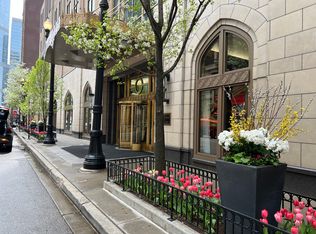
    Step into luxury in this impeccably renovated and reconfigured, east-facing 3 bedroom + den/office, 3 bathroom condo. This pristine residence features floor to ceiling windows throughout to showcase spectacular views of the city and Lake Michigan from every room. Located in The Pinnacle, designed by renowned architect Lucien Lagrange, this home is on the top floor of its tier with a highly sought-after split floor plan with uniquely tall ceiling height compared to other units in the building. As you enter, you are greeted by an expansive living space with custom built-ins and natural light that floods every inch of the room and offers unparalleled views of the lake. Beautifully designed speakeasy-vibe dining area with a custom built-in bench, chandelier and sconces, create an inviting space perfect for both relaxation and entertaining. High-end kitchen complete with matte white quartz countertops and island, top-of-the-line stainless steel appliances including a paneled SubZero refrigerator, Thermador double-oven and a 5-burner Viking cooktop, chevron tile backsplash, plus a large balcony perfect for watching the sunrise while enjoying a cup of coffee. Adjacent to the kitchen is a sleek and sophisticated den/office with a wet bar including a round under-mount hammered sink, long quartz countertops, eye-catching custom cabinetry, and a 36" U-Line Beverage Center, a favorite for cocktail enthusiasts, wine lovers, and beer drinkers alike. Retreat to the luxurious king-sized primary suite, where tranquility awaits amidst sweeping views of the lake and city. The spacious bedroom boasts plush carpeting, designer wallpaper, an expansive professionally organized walk-in closet. Spa-like en-suite bathroom complete with soft-close custom cabinetry, stand-up glass shower with a bench, and Toto Neorest toilet. Additional bedrooms are located on the opposite end of the home. Second bedroom has designer wallpaper, custom built-ins with desk, and a private balcony with breathtaking views. Third bedroom is perfectly situated at the end of the hallway, offering east-facing floor-to-ceiling windows and easy access to a full bathroom with a deep soaking tub, stand-up shower, Toto Neorest toilet and built-out walk-in closet. Additional notable features include Lutron-controlled recessed LED lighting and custom motorized shades, side-by-side washer/dryer, and Nest Thermostats. This exclusive residential building offers a host of amenities, including 24-hour door staff, 2 fitness centers, indoor pool, steam room/sauna, sundeck, dog run, hospitality suite with adjoining terrace, lounge, game room & library and theater, and this unit includes a locker in the building's wine cellar. 2 prime garage parking spaces (one equipped with its own private Tesla charging station) are available for an additional $100,000. Don't miss this rare opportunity to experience urban living at its finest in one of Chicago's most coveted neighborhoods!

    Zillow last checked:

    Listing updated:

    Listing courtesy of:

    Bari Levine 847-858-3782,

    @properties Christie's International Real Estate

    Bought with:

    Helen Bailey

    Pioneer Realty Group LLC

    Source: MRED as distributed by MLS GRID,MLS#: 12179944MLS Logo

    Facts & features

    Interior

    Bedrooms & bathrooms
    • Bedrooms: 3
    • Bathrooms: 3
    • Full bathrooms: 3
    Primary bedroom
    • Features: Flooring (Carpet), Bathroom (Full, Shower Only)
    • Level: Main
    • Area: 300 Square Feet
    • Dimensions: 20X15
    Bedroom 2
    • Features: Flooring (Carpet)
    • Level: Main
    • Area: 240 Square Feet
    • Dimensions: 16X15
    Bedroom 3
    • Features: Flooring (Carpet)
    • Level: Main
    • Area: 180 Square Feet
    • Dimensions: 15X12
    Balcony porch lanai
    • Level: Main
    • Area: 78 Square Feet
    • Dimensions: 13X06
    Balcony porch lanai
    • Level: Main
    • Area: 72 Square Feet
    • Dimensions: 12X6
    Den
    • Features: Flooring (Hardwood)
    • Level: Main
    • Area: 90 Square Feet
    • Dimensions: 10X9
    Dining room
    • Features: Flooring (Hardwood)
    • Level: Main
    • Area: 168 Square Feet
    • Dimensions: 14X12
    Kitchen
    • Features: Kitchen (Eating Area-Table Space, Island, Updated Kitchen), Flooring (Other)
    • Level: Main
    • Area: 180 Square Feet
    • Dimensions: 15X12
    Living room
    • Features: Flooring (Hardwood)
    • Level: Main
    • Area: 450 Square Feet
    • Dimensions: 25X18
    Walk in closet
    • Features: Flooring (Carpet)
    • Level: Main
    • Area: 72 Square Feet
    • Dimensions: 9X8
    Walk in closet
    • Level: Main
    • Area: 40 Square Feet
    • Dimensions: 8X5
    Heating
    • Electric, Baseboard, Indv Controls
    Cooling
    • Central Air
    Appliances
    • Included: Double Oven, Microwave, Dishwasher, High End Refrigerator, Washer, Dryer, Disposal, Stainless Steel Appliance(s), Gas Cooktop
    • Laundry: Washer Hookup, Electric Dryer Hookup, In Unit, Laundry Closet
    Features
    • Wet Bar, Storage, Built-in Features, Walk-In Closet(s), Bookcases, Open Floorplan, Special Millwork, Dining Combo
    • Flooring: Hardwood, Carpet
    • Windows: Drapes
    • Basement: None
    Interior area
    • Total structure area: 0
    • Total interior livable area: 2,500 sqft

    Property

    Parking
    • Total spaces: 2
    • Parking features: Concrete, Garage Door Opener, Heated Garage, On Site, Garage Owned, Attached, Garage
    • Attached garage spaces: 2
    • Has uncovered spaces: Yes
    Accessibility
    • Accessibility features: No Disability Access
    Features
    • Exterior features: Balcony, Dog Run
    • Has view: Yes
    • View description: Water
    • Has water view: Yes
    • Water view: Water
    Lot
    • Features: Corner Lot
    Details
    • Parcel number: 17101070161204
    • Special conditions: None

    Construction

    Type & style
    • Home type: Condo
    • Property subtype: Condominium, Single Family Residence
    Materials
    • Stone, Concrete, Limestone
    Condition
    • New construction: No
    • Year built: 2005
    • Major remodel year: 2018

    Utilities & green energy

    • Electric: Circuit Breakers
    • Sewer: Public Sewer
    • Water: Lake Michigan

    Community & neighborhood

    Community
    • Community features: Sidewalks, Street Lights
    Location
    • Region: Chicago
    • Subdivision: The Pinnacle

    HOA & financial

    HOA
    • Has HOA: Yes
    • HOA fee: $2,791 monthly
    • Amenities included: Bike Room/Bike Trails, Door Person, Elevator(s), Exercise Room, Storage, Health Club, On Site Manager/Engineer, Party Room, Sundeck, Indoor Pool, Receiving Room, Sauna, Security Door Lock(s), Service Elevator(s), Steam Room, Valet/Cleaner, Spa/Hot Tub, Business Center
    • Services included: Air Conditioning, Water, Gas, Parking, Insurance, Doorman, Cable TV, Exercise Facilities, Pool, Exterior Maintenance, Lawn Care, Scavenger, Snow Removal, Internet

    Other

    Other facts
    • Listing terms: Conventional
    • Ownership: Condo

    Price history

    DateEventPrice
    3/7/2025Sold$1,412,500-2.6%$565/sqft
    Source: MRED as distributed by MLS GRID #12179944 Report a problem
    8/18/2024Listing removed$1,450,000$580/sqft
    Source: MRED as distributed by MLS GRID #12055625 Report a problem
    5/14/2024Price change$1,450,000-3.3%$580/sqft
    Source: MRED as distributed by MLS GRID #12055625 Report a problem
    3/6/2024Listed for sale$1,500,000-10.4%$600/sqft
    Source: MRED as distributed by MLS GRID #11996452 Report a problem
    10/2/2023Listing removed--
    Source: MRED as distributed by MLS GRID #11420903 Report a problem
    6/1/2022Listed for sale$1,675,000-3.5%$670/sqft
    Source: MRED as distributed by MLS GRID #11420903 Report a problem
    3/7/2017Sold$1,735,000-8.1%$694/sqft
    Source: Public Record Report a problem
    6/9/2016Listed for sale$1,888,000+21.7%$755/sqft
    Source: Coldwell Banker Residential Brokerage - Gold Coast #09251527 Report a problem
    2/28/2005Sold$1,551,000$620/sqft
    Source: Public Record Report a problem

    Public tax history

    YearProperty taxesTax assessment
    2024-- $148,523 -0.9%
    2023$31,607 -3%$149,804 -5.4%
    2022$32,587 +0.3%$158,434 -1.9%
    2021$32,481 -8.2%$161,524 +1.6%
    2020$35,402 +5.3%$158,916 -5%
    2019$33,611 +0.7%$167,291 -1%
    2018$33,390 -0.9%$169,032 +7.9%
    2017$33,710 +7.5%$156,592
    2016$31,364 +9.3%$156,592
    2015$28,695 +20.4%$156,592 +19.5%
    2014$23,842 +2.1%$131,069
    2013$23,360 +1.2%$131,069
    2012$23,072 +15.3%$131,069 +4.5%
    2011$20,007 -0.6%$125,484
    2010$20,123 -3%$125,484 -6.9%
    2009$20,736 +2.5%$134,760 -5.7%
    2008$20,236 -1.9%$142,911 -1.6%
    2007$20,618 -1.1%$145,170
    2006$20,840 +0.8%$145,170 +14.7%
    2005$20,685 $126,587

    Find assessor info on the county website

    Neighborhood: River North

    Nearby schools

    GreatSchools rating
    Schools provided by the listing agent
    • District: 299

    Source: MRED as distributed by MLS GRID. This data may not be complete. We recommend contacting the local school district to confirm school assignments for this home.

    Get a cash offer in 3 minutes
    Find out how much your home could sell for in as little as 3 minutes with a no-obligation cash offer.
    Estimated market value
    $1,517,700
    Get a cash offer in 3 minutes
    Find out how much your home could sell for in as little as 3 minutes with a no-obligation cash offer.
    Estimated market value
    $1,517,700