Skip main navigation
Closed
  • $2,300,000

    21 E Huron St APT 4401, Chicago, IL 60611

    3beds
    3,828sqft
    Condominium, Single Family Residence
    Built in 2002
    -- sqft lot
    $1,734,600 Zestimate®
    $601/sqft
    $-- Estimated rent

    Home value

    $1,734,600

    $1.35M - $2.22M

    Not available

    Zestimate® history
    Loading
    Loading...

    Owner options

    List your home for rent

    Find your next renter with Zillow Rental Manager. Plus, with online applications, you can quickly screen prospective tenants – for free.

    Learn more
    Refinance and save

    $17,299/mo

    Est. payment

    Refinancing to a lower rate could help reduce your monthly payments and save thousands over the life of the loan.

    See today's rates

    $17,299/mo

    Est. payment

    Explore your selling options

    Work with a Zillow partner agent

    Leverage their expertise and Zillow's premium Showcase listings to get your home seen by more buyers.

    Get started

    List with your own agent

    Get your home in front of millions of buyers by listing it on Zillow.

    Learn how to do it

    Sell it yourself

    Take full control of how buyers see your home on Zillow by listing For Sale by Owner (FSBO).

    List your home

    What's special

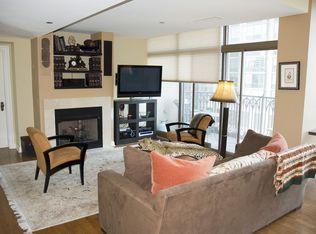
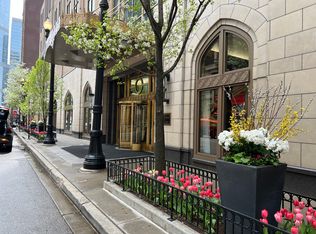
    This extraordinary 3 bedroom/3.1 bath penthouse condo at the Pinnacle has been updated with new hardwood floors and new kitchen. The home offers elegance, functionality, breathtaking views and 3 parking spots. It's conveniently situated in the Cathedral District in downtown Chicago. The home is an impressive 3828 square feet and has floor-to-ceiling windows in every room, flooding the space with natural light and stunning panoramic views day and night. There are new hardwood floors throughout the home. The open living and dining area are spacious yet intimate. Brand new custom kitchen features a large island, new custom cabinets, new Wolf stove top and double ovens along with new SubZero refrigerator and beverage fridge. The eat-in kitchen is adjacent to a generously sized terrace and large family room. Enjoy the terrace which has a gas fire pit and grill, perfect for al fresco dining or enjoying the cityscape. The family room has sliding doors to close off for privacy. The three ensuite bedrooms offer privacy and the primary suite is a true oasis. It features two expansive walk-in closets and a spa-like bathroom, providing relaxation and tranquility. This former model unit provides secure private access to the floor for peace of mind. Additionally, the penthouse is equipped with the latest technology, including the Creston media system for automated blinds, lights, and TV control. The penthouse boasts deeded access to the building wine cellar in the lower level. The Pinnacle building offers exceptional amenities. Residents can enjoy the indoor pool, recently renovated workout facility, a best-in-class dog run, home theater, card room and sundeck. The elevators were recently updated. Includes 3 garage spaces and EV charging station.

    Zillow last checked:

    Listing updated:

    Listing courtesy of:

    Stephanie Biederman 773-263-0996,

    Berkshire Hathaway HomeServices Chicago,

    Cindy Wilson,

    Berkshire Hathaway HomeServices Chicago

    Bought with:

    Emily Smart LeMire

    Compass

    Source: MRED as distributed by MLS GRID,MLS#: 12262608MLS Logo

    Facts & features

    Interior

    Bedrooms & bathrooms
    • Bedrooms: 3
    • Bathrooms: 4
    • Full bathrooms: 3
    • 1/2 bathrooms: 1
    Primary bedroom
    • Features: Flooring (Hardwood), Window Treatments (Blinds), Bathroom (Full)
    • Level: Main
    • Area: 667 Square Feet
    • Dimensions: 29X23
    Bedroom 2
    • Features: Flooring (Hardwood), Window Treatments (Blinds)
    • Level: Main
    • Area: 484 Square Feet
    • Dimensions: 22X22
    Bedroom 3
    • Features: Flooring (Hardwood), Window Treatments (Blinds)
    • Level: Main
    • Area: 187 Square Feet
    • Dimensions: 17X11
    Balcony porch lanai
    • Features: Flooring (Other)
    • Level: Main
    • Area: 176 Square Feet
    • Dimensions: 8X22
    Balcony porch lanai
    • Features: Flooring (Other), Window Treatments (Blinds)
    • Level: Main
    • Area: 66 Square Feet
    • Dimensions: 6X11
    Breakfast room
    • Features: Flooring (Hardwood), Window Treatments (Blinds)
    • Level: Main
    • Area: 144 Square Feet
    • Dimensions: 18X8
    Dining room
    • Features: Flooring (Hardwood), Window Treatments (Blinds)
    • Level: Main
    • Area: 330 Square Feet
    • Dimensions: 15X22
    Family room
    • Features: Flooring (Hardwood), Window Treatments (Blinds)
    • Level: Main
    • Area: 308 Square Feet
    • Dimensions: 22X14
    Foyer
    • Features: Flooring (Hardwood)
    • Level: Main
    • Area: 102 Square Feet
    • Dimensions: 6X17
    Kitchen
    • Features: Kitchen (Eating Area-Table Space, Island, Breakfast Room), Flooring (Hardwood), Window Treatments (Blinds)
    • Level: Main
    • Area: 225 Square Feet
    • Dimensions: 15X15
    Laundry
    • Features: Flooring (Other)
    • Level: Main
    • Area: 63 Square Feet
    • Dimensions: 7X9
    Living room
    • Features: Flooring (Hardwood), Window Treatments (Blinds)
    • Level: Main
    • Area: 378 Square Feet
    • Dimensions: 18X21
    Walk in closet
    • Features: Flooring (Hardwood)
    • Level: Main
    • Area: 77 Square Feet
    • Dimensions: 7X11
    Walk in closet
    • Features: Flooring (Hardwood)
    • Level: Main
    • Area: 182 Square Feet
    • Dimensions: 14X13
    Heating
    • Electric
    Cooling
    • Central Air
    Appliances
    • Included: Double Oven, Microwave, Dishwasher, High End Refrigerator, Washer, Dryer, Disposal, Range Hood, Gas Cooktop
    • Laundry: In Unit
    Features
    • Elevator, Theatre Room, Storage, Walk-In Closet(s), Dining Combo, Doorman, Lobby
    • Flooring: Hardwood
    • Windows: Screens, Drapes
    • Basement: None
    Interior area
    • Total structure area: 0
    • Total interior livable area: 3,828 sqft

    Property

    Parking
    • Total spaces: 3
    • Parking features: Concrete, Garage Door Opener, Heated Garage, On Site, Garage Owned, Attached, Garage
    • Attached garage spaces: 3
    • Has uncovered spaces: Yes
    Accessibility
    • Accessibility features: No Disability Access
    Features
    • Exterior features: Balcony, Dog Run, Outdoor Grill
    • Pool features: In Ground
    Details
    • Additional structures: Garage(s), Storage
    • Parcel number: 17101070161208
    • Special conditions: List Broker Must Accompany

    Construction

    Type & style
    • Home type: Condo
    • Property subtype: Condominium, Single Family Residence
    Materials
    • Glass, Concrete
    • Foundation: Concrete Perimeter
    Condition
    • New construction: No
    • Year built: 2002

    Utilities & green energy

    • Sewer: Public Sewer
    • Water: Lake Michigan

    Community & neighborhood

    Location
    • Region: Chicago

    HOA & financial

    HOA
    • Has HOA: Yes
    • HOA fee: $3,761 monthly
    • Amenities included: Bike Room/Bike Trails, Door Person, Elevator(s), Exercise Room, Storage, Health Club, On Site Manager/Engineer, Party Room, Sundeck, Indoor Pool, Receiving Room, Sauna, Service Elevator(s), Steam Room
    • Services included: Water, Gas, Parking, Insurance, Security, Doorman, Cable TV, Exercise Facilities, Pool, Exterior Maintenance, Scavenger, Snow Removal

    Other

    Other facts
    • Listing terms: Cash
    • Ownership: Condo

    Price history

    DateEventPrice
    4/25/2025Sold$2,300,000-13%$601/sqft
    Source: MRED as distributed by MLS GRID #12262608 Report a problem
    3/20/2025Pending sale$2,645,000$691/sqft
    Source: MRED as distributed by MLS GRID #12262608 Report a problem
    3/9/2025Contingent$2,645,000$691/sqft
    Source: MRED as distributed by MLS GRID #12262608 Report a problem
    1/1/2025Listed for sale$2,645,000-11.8%$691/sqft
    Source: MRED as distributed by MLS GRID #12262608 Report a problem
    12/17/2019Sold$3,000,000$784/sqft
    Source: MRED as distributed by MLS GRID #10489763 Report a problem

    Public tax history

    Tax history is unavailable.

    Neighborhood: River North

    Nearby schools

    GreatSchools rating
    Schools provided by the listing agent
    • District: 299

    Source: MRED as distributed by MLS GRID. This data may not be complete. We recommend contacting the local school district to confirm school assignments for this home.

    Get a cash offer in 3 minutes
    Find out how much your home could sell for in as little as 3 minutes with a no-obligation cash offer.
    Estimated market value
    $1,734,600
    Get a cash offer in 3 minutes
    Find out how much your home could sell for in as little as 3 minutes with a no-obligation cash offer.
    Estimated market value
    $1,734,600