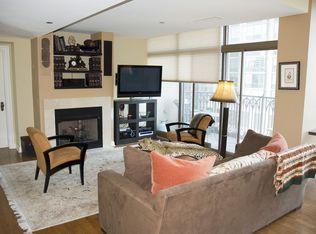
Welcome to The Pinnacle, where luxury living reaches new heights. Prepare to be captivated by this impeccable 44th-floor residence boasting over 3,500 square feet of unparalleled elegance. Embrace the extraordinary exposure, offering North, South, and West vistas that will leave you breathless. Discover the rare gem that is this residence, featuring a thoughtfully designed layout that encompasses 3 bedrooms, a separate dining room, a cozy breakfast nook, and 3.5 bathrooms. Indulge in the opulence of gorgeous hardwood floors, complemented by a charming fireplace that adds warmth and character. Prepare culinary masterpieces in the stunning Chef's kitchen, equipped with top-of-the-line appliances and exquisite finishes. Be prepared to be enchanted as you step into the incredible living room, where floor-to-ceiling windows frame the iconic cityscape of Chicago. Experience the beauty of the city from the comfort of the expansive balconies or simply bask in the natural light that floods the living spaces through the magnificent windows. In addition to the awe-inspiring residence, premium parking spaces with accommodation for 6 cars are included for your convenience.
Closed
Zillow last checked:
Listing updated:
Bought with:
Kimberly Becker
@properties Christie's International Real Estate
Source: MRED as distributed by MLS GRID,MLS#: 11837688
Price history
| Date | Event | Price |
|---|---|---|
| 3/21/2024 | Sold | $1,672,500-3%$468/sqft |
Source:  MRED as distributed by MLS GRID #11837688 Report a problem MRED as distributed by MLS GRID #11837688 Report a problem | ||
| 1/29/2024 | Contingent | $1,725,000$483/sqft |
Source: MRED as distributed by MLS GRID #11837688 Report a problem | ||
| 1/8/2024 | Price change | $1,725,000-13.3%$483/sqft |
Source: MRED as distributed by MLS GRID #11837688 Report a problem | ||
| 8/15/2023 | Price change | $1,990,000-16.2%$557/sqft |
Source: MRED as distributed by MLS GRID #11837688 Report a problem | ||
| 7/20/2023 | Listed for sale | $2,375,000$665/sqft |
Source: MRED as distributed by MLS GRID #11837688 Report a problem | ||
Nearby homes
- $1,232,3003 bd3 ba2k sqft21 E Huron St APT 1705, Chicago, IL 60611Off Market
- $911,2001 bd1 ba1.2k sqft21 E Huron St APT 2506, Chicago, IL 60611Off Market
- $4,372,4003 bd4 ba-- sqft21 E Huron St APT 4501, Chicago, IL 60611Off Market

- $381,700-- bd-- ba-- sqft21 E Huron St APT 801, Chicago, IL 60611Off Market
Get a cash offer in 3 minutes
Find out how much your home could sell for in as little as 3 minutes with a no-obligation cash offer.
Estimated market value
$1,632,100
