Skip main navigation
Closed
  • $1,936,000

    21 E Huron St APT 4701, Chicago, IL 60611

    4beds
    --sqft
    Condominium, Single Family Residence
    Built in 2005
    -- sqft lot
    $2,005,500 Zestimate®
    $--/sqft
    $13,112 Estimated rent

    Home value

    $2,005,500

    $1.91M - $2.11M

    $13,112/mo

    Zestimate® history
    Loading
    Loading...

    Owner options

    List your home for rent

    $13,112/mo

    Rent Zestimate®

    Find your next renter with Zillow Rental Manager. Plus, with online applications, you can quickly screen prospective tenants – for free.

    Learn more

    $13,112/mo

    Rent Zestimate®

    Refinance and save

    $21,427/mo

    Est. payment

    Refinancing to a lower rate could help reduce your monthly payments and save thousands over the life of the loan.

    See today's rates

    $21,427/mo

    Est. payment

    Explore your selling options

    Work with a Zillow partner agent

    Leverage their expertise and Zillow's premium Showcase listings to get your home seen by more buyers.

    Get started

    List with your own agent

    Get your home in front of millions of buyers by listing it on Zillow.

    Learn how to do it

    Sell it yourself

    Take full control of how buyers see your home on Zillow by listing For Sale by Owner (FSBO).

    List your home

    What's special

    Dramatic floor-to-ceiling windowsSoaring ceiling heightsFour en-suite bedroomsOversized islandPrivate covered terraceExpansive family roomLight wood floors
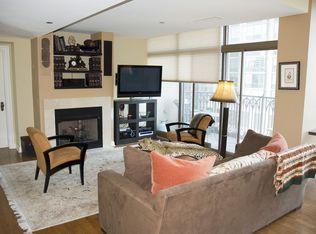
    Commanding the entire floor at the iconic Lucien Lagrange-designed Pinnacle, this exceptional 5,500 sq ft penthouse offers sweeping sunrise-to-sunset views of Lake Michigan and Chicago's dazzling skyline through dramatic floor-to-ceiling windows. Located at the confluence of the Gold Coast, Streeterville, and River North, this residence delivers the ultimate in privacy and sophistication, beginning with secure private elevator access into a grand east-facing foyer. Upon entry, you are instantly introduced to an abundance of natural light and a fabulously inviting private covered terrace. This tranquil space allows you to soak in LAKE views, Chicago's finest architecturally significant buildings, panoramic exposure and the vibrant city energy you crave. Soaring ceiling heights and parallel light wood floors. The thoughtfully designed layout includes a sprawling living room, formal dining room, and an expansive family room, plus additional space offering flexible use, all anchored by a chef's kitchen equipped with top-tier appliances, an oversized island, and breakfast area. Four en-suite bedrooms provide generous comfort, including a palatial primary suite with sitting area, two custom walk-in closets, and a spa-inspired bath with dual vanities, oversized shower, soaking tub, and additional dressing closet. A rarity in city living, the home includes a private attached two-car garage-the only one in the building-as well as wine storage and two additional storage lockers.Residents enjoy five-star amenities: full-time door staff, on-site manager, indoor pool & spa, fitness center, sundeck, screening room, game room, party room, receiving services, and the city's premier private dog run. Steps to Whole Foods, Trader Joe's, premier shopping on Michigan Avenue, world-class dining, cultural institutions, and transportation. This unit is being sold AS IS. Bring your designer and architect to make this huge River North gem a custom showpiece. At 382 a foot in downtown Chicago - the value radiates from this one! Well- maintained building, investor and pet friendly.

    Zillow last checked:

    Listing updated:

    Listing courtesy of:

    Jill Silverstein 312-319-1168,

    Compass,

    Katharine Huguenard 847-257-2739,

    Compass

    Bought with:

    Jill Silverstein

    Compass

    Katharine Huguenard

    Compass

    Source: MRED as distributed by MLS GRID,MLS#: 12394212MLS Logo

    Facts & features

    Interior

    Bedrooms & bathrooms
    • Bedrooms: 4
    • Bathrooms: 5
    • Full bathrooms: 4
    • 1/2 bathrooms: 1
    Primary bedroom
    • Features: Flooring (Carpet), Window Treatments (Window Treatments), Bathroom (Full, Double Sink, Tub & Separate Shwr)
    • Level: Main
    • Area: 416 Square Feet
    • Dimensions: 16X26
    Bedroom 2
    • Features: Flooring (Carpet), Window Treatments (Window Treatments)
    • Level: Main
    • Area: 198 Square Feet
    • Dimensions: 18X11
    Bedroom 3
    • Features: Flooring (Carpet), Window Treatments (Window Treatments)
    • Level: Main
    • Area: 168 Square Feet
    • Dimensions: 14X12
    Bedroom 4
    • Features: Flooring (Carpet), Window Treatments (Window Treatments)
    • Level: Main
    • Area: 240 Square Feet
    • Dimensions: 16X15
    Balcony porch lanai
    • Features: Flooring (Other)
    • Level: Main
    • Area: 275 Square Feet
    • Dimensions: 11X25
    Den
    • Features: Flooring (Hardwood), Window Treatments (Window Treatments)
    • Level: Main
    • Area: 208 Square Feet
    • Dimensions: 16X13
    Dining room
    • Features: Flooring (Hardwood), Window Treatments (Window Treatments)
    • Level: Main
    • Area: 322 Square Feet
    • Dimensions: 14X23
    Family room
    • Features: Flooring (Hardwood), Window Treatments (Window Treatments)
    • Level: Main
    • Area: 375 Square Feet
    • Dimensions: 15X25
    Foyer
    • Level: Main
    • Area: 336 Square Feet
    • Dimensions: 28X12
    Kitchen
    • Features: Kitchen (Eating Area-Breakfast Bar, Eating Area-Table Space, Island, Granite Counters), Flooring (Hardwood), Window Treatments (Window Treatments)
    • Level: Main
    • Area: 435 Square Feet
    • Dimensions: 15X29
    Laundry
    • Level: Main
    • Area: 45 Square Feet
    • Dimensions: 5X9
    Living room
    • Features: Flooring (Hardwood), Window Treatments (Window Treatments)
    • Level: Main
    • Area: 464 Square Feet
    • Dimensions: 16X29
    Office
    • Features: Flooring (Hardwood)
    • Level: Main
    • Area: 330 Square Feet
    • Dimensions: 22X15
    Other
    • Level: Main
    • Area: 72 Square Feet
    • Dimensions: 6X12
    Sitting room
    • Features: Flooring (Hardwood), Window Treatments (Window Treatments)
    • Level: Main
    • Area: 210 Square Feet
    • Dimensions: 21X10
    Walk in closet
    • Level: Main
    • Area: 40 Square Feet
    • Dimensions: 5X8
    Heating
    • Electric, Baseboard, Indv Controls
    Cooling
    • Central Air
    Appliances
    • Included: Microwave, Dishwasher, High End Refrigerator, Freezer, Washer, Dryer, Disposal, Stainless Steel Appliance(s), Oven, Range Hood, Gas Cooktop
    • Laundry: Washer Hookup, In Unit
    Features
    • Wet Bar, Elevator, Storage, Built-in Features, Walk-In Closet(s), Granite Counters, Separate Dining Room
    • Flooring: Hardwood, Carpet
    • Doors: Sliding Glass Door(s)
    • Windows: Drapes, Blinds, Window Treatments
    • Basement: None
    • Number of fireplaces: 2
    • Fireplace features: Gas Log, Living Room, Other
    Interior area
    • Total structure area: 0

    Property

    Parking
    • Total spaces: 2
    • Parking features: Garage Door Opener, Yes, Garage Owned, Attached, Garage
    • Attached garage spaces: 2
    • Has uncovered spaces: Yes
    Accessibility
    • Accessibility features: No Disability Access
    Features
    • Patio & porch: Roof Deck, Deck
    • Exterior features: Balcony, Dog Run
    • Pool features: In Ground
    • Has view: Yes
    • View description: Front of Property
    • Has water view: Yes
    • Water view: Front of Property
    Lot
    • Features: Corner Lot
    Details
    • Additional structures: Kennel/Dog Run, Garage(s), Storage
    • Parcel number: 17101070161212
    • Special conditions: List Broker Must Accompany

    Construction

    Type & style
    • Home type: Condo
    • Property subtype: Condominium, Single Family Residence
    Materials
    • Glass, Stone
    Condition
    • New construction: No
    • Year built: 2005

    Utilities & green energy

    • Sewer: Public Sewer
    • Water: Lake Michigan

    Community & neighborhood

    Location
    • Region: Chicago

    HOA & financial

    HOA
    • Has HOA: Yes
    • HOA fee: $7,579 monthly
    • Amenities included: Bike Room/Bike Trails, Door Person, Elevator in Residence, Exercise Room, Storage, Health Club, On Site Manager/Engineer, Party Room, Sundeck, Indoor Pool, Receiving Room, Sauna, Service Elevator(s), Steam Room, Spa/Hot Tub
    • Services included: Water, Electricity, Gas, Parking, Insurance, Security, Doorman, Cable TV, Clubhouse, Exercise Facilities, Pool, Exterior Maintenance, Lawn Care, Scavenger, Snow Removal, Internet

    Other

    Other facts
    • Listing terms: Cash
    • Ownership: Condo

    Price history

    DateEventPrice
    5/7/2026Sold$1,936,000-7.8%
    Source: MRED as distributed by MLS GRID #12394212 Report a problem
    2/25/2026Contingent$2,100,000
    Source: MRED as distributed by MLS GRID #12394212 Report a problem
    6/17/2025Listed for sale$2,100,000+5%
    Source: MRED as distributed by MLS GRID #12394212 Report a problem
    9/18/2023Listing removed--
    Source: MRED as distributed by MLS GRID #11884182 Report a problem
    9/14/2023Listed for rent$10,000
    Source: MRED as distributed by MLS GRID #11884182 Report a problem
    8/14/2023Sold$2,000,000+0%
    Source: MRED as distributed by MLS GRID #11813556 Report a problem
    7/28/2023Pending sale$1,999,999
    Source: MRED as distributed by MLS GRID #11813556 Report a problem
    7/20/2023Contingent$1,999,999
    Source: MRED as distributed by MLS GRID #11813556 Report a problem
    7/10/2023Price change$1,999,999-33.3%
    Source: MRED as distributed by MLS GRID #11813556 Report a problem
    6/21/2023Listed for sale$2,999,000
    Source: MRED as distributed by MLS GRID #11813556 Report a problem
    6/21/2023Listing removed--
    Source: MRED as distributed by MLS GRID #11722742 Report a problem
    3/2/2023Price change$2,999,000-6.3%
    Source: MRED as distributed by MLS GRID #11722742 Report a problem
    1/16/2023Price change$3,200,000-8.4%
    Source: MRED as distributed by MLS GRID #11479771 Report a problem
    8/2/2022Listed for sale$3,495,000-14.8%
    Source: MRED as distributed by MLS GRID #11479771 Report a problem
    6/14/2021Listing removed--
    Source: MRED as distributed by MLS GRID #11003796 Report a problem
    2/25/2021Listed for sale$4,100,000-3.5%
    Source: MRED as distributed by MLS GRID #11003796 Report a problem
    12/19/2005Sold$4,250,000
    Source: Public Record Report a problem

    Public tax history

    YearProperty taxesTax assessment
    2024-- $402,473 +1.8%
    2023$83,392 -5.5%$395,239 -7.9%
    2022$88,264 +0.3%$429,130 -1.9%
    2021$87,977 -8.3%$437,500 +1.6%
    2020$95,934 +5.3%$430,641 -5%
    2019$91,081 +0.7%$453,335 -1%
    2018$90,481 +0.5%$458,052 +7.9%
    2017$90,040 +7%$424,341
    2016$84,133 +8.2%$424,341
    2015$77,759 +18%$424,341 +19.5%
    2014$65,899 +2%$355,178
    2013$64,598 +2.6%$355,178
    2012$62,968 +15.4%$355,178 +4.4%
    2011$54,558 -0.5%$340,046
    2010$54,840 -2.9%$340,046 -6.9%
    2009$56,482 +2.2%$365,181 -5.7%
    2008$55,289 -0.6%$387,269 -1.6%
    2007$55,621 -1%$393,391
    2006$56,209 +528%$393,391 +615.8%
    2005$8,950 $54,955

    Find assessor info on the county website

    Neighborhood: River North

    Nearby schools

    GreatSchools rating
    Schools provided by the listing agent
    • Elementary: Ogden Elementary
    • Middle: Ogden Elementary
    • High: Wells Community Academy Senior H
    • District: 299

    Source: MRED as distributed by MLS GRID. This data may not be complete. We recommend contacting the local school district to confirm school assignments for this home.

    Get a cash offer in 3 minutes
    Find out how much your home could sell for in as little as 3 minutes with a no-obligation cash offer.
    Estimated market value
    $2,005,500
    Get a cash offer in 3 minutes
    Find out how much your home could sell for in as little as 3 minutes with a no-obligation cash offer.
    Estimated market value
    $2,005,500