Welcome to the most magnificent full-floor residence, with an enormous east facing private terrace and 5,140 square feet of luxurious interior living on one floor, you can enjoy incredible 360 views of the city. This one-of-a-kind fully renovated residence occupies the entire 48TH floor. As you step off the elevator into your private vestibule, you're greeted with a postcard view of the city and a majestic set of double doors that reveal the drama of the design and architecture. The gallery-style center corridor is the perfect canvas for your artwork collection. The open concept living and dining area is perfect for entertaining, while the bedrooms offer a sanctuary for relaxation. The eat-in kitchen has been beautifully designed and equipped for serious cooking, the kitchen features fully integrated Gaggenau appliances, A rich mix of materials with custom-designed cabinetry, and an expansive center island complete this kitchen. Your sanctuary awaits in the primary suite which features two exposures - South and gorgeous sunsets to the West. The graciously sized bedroom features two walk in closets and motorized shades. The luxurious windowed spa-like bath features an exquisitely designed double vanity. The free-standing soaking tub and glass shower are positioned to enjoy the city views. Three additional ensuite bedrooms are perfect in size and feature great closet spaces. Closet space is abundant throughout the residence and there is a spacious laundry room, powder room, and 700 bottle wine cellar. This home sets a new standard - featuring incredible design elements and quality simply not found in any other home in the city:: Extraordinary views are forever in style. This full-floor home is the ultimate residence in Chicago. This phenomenal home, like any great work of architecture, must be seen to be fully appreciated. 21 Huron offers exceptional services: 24-hour door staff, onsite manager and engineer, 2 gyms, indoor pool with huge garden terrace, dog walk, Hospitality room with a large terrace. Private 23-person movie screening room. 2 large Penthouse parking spaces available for purchase and double size storage unit included. Highest level amenity building. 2023 real estate taxes were reduced by $4,255.92. New total: $89,652.68.
Closed
Street View
Zillow last checked:
Listing updated:
Bought with:
Ryan Rausch
Dream Town Real Estate
Source: MRED as distributed by MLS GRID,MLS#: 12112290
Price history
| Date | Event | Price |
|---|---|---|
| 9/30/2024 | Sold | $3,100,000-11.4%$603/sqft |
Source:  MRED as distributed by MLS GRID #12112290 Report a problem MRED as distributed by MLS GRID #12112290 Report a problem | ||
| 9/20/2024 | Pending sale | $3,500,000$681/sqft |
Source: MRED as distributed by MLS GRID #12112290 Report a problem | ||
| 8/26/2024 | Contingent | $3,500,000$681/sqft |
Source: MRED as distributed by MLS GRID #12112290 Report a problem | ||
| 7/16/2024 | Price change | $3,500,000-7.8%$681/sqft |
Source: MRED as distributed by MLS GRID #12112290 Report a problem | ||
| 1/19/2024 | Price change | $3,795,000-1.4%$738/sqft |
Source: MRED as distributed by MLS GRID #11964151 Report a problem | ||
| 7/11/2023 | Listed for sale | $3,850,000-2.5%$749/sqft |
Source: MRED as distributed by MLS GRID #11827166 Report a problem | ||
| 7/2/2023 | Listing removed | -- |
Source: MRED as distributed by MLS GRID #11298539 Report a problem | ||
| 1/11/2023 | Price change | $3,950,000-12.2%$768/sqft |
Source: MRED as distributed by MLS GRID #11298539 Report a problem | ||
| 5/17/2022 | Price change | $4,500,000-10%$875/sqft |
Source: MRED as distributed by MLS GRID #11298539 Report a problem | ||
| 1/5/2022 | Listed for sale | $5,000,000+11.1%$972/sqft |
Source: MRED as distributed by MLS GRID #11298539 Report a problem | ||
| 8/25/2016 | Sold | $4,500,000-9.9%$875/sqft |
Source: MRED as distributed by MLS GRID #09165123 Report a problem | ||
| 8/2/2016 | Pending sale | $4,995,000$971/sqft |
Source: Coldwell Banker Residential Brokerage - Gold Coast #09165123 Report a problem | ||
| 7/21/2016 | Price change | $4,995,000-9.2%$971/sqft |
Source: Coldwell Banker Residential Brokerage - Gold Coast #09165123 Report a problem | ||
| 3/15/2016 | Listed for sale | $5,500,000+52.8%$1,069/sqft |
Source: Coldwell Banker Residential Brokerage - Gold Coast #09165123 Report a problem | ||
| 12/23/2014 | Sold | $3,600,000-10%$700/sqft |
Source: Public Record Report a problem | ||
| 11/7/2014 | Pending sale | $3,999,000$778/sqft |
Source: Coldwell Banker Residential Brokerage - Gold Coast #08570100 Report a problem | ||
| 10/14/2014 | Price change | $3,999,000-11.1%$778/sqft |
Source: Coldwell Banker Residential Brokerage - Gold Coast #08570100 Report a problem | ||
| 4/5/2014 | Listed for sale | $4,500,000+12.8%$875/sqft |
Source: Coldwell Banker Residential Brokerage - Gold Coast #08570100 Report a problem | ||
| 11/4/2013 | Listing removed | $3,990,000$776/sqft |
Source: Prudential Rubloff #08353321 Report a problem | ||
| 5/15/2013 | Listed for sale | $3,990,000$776/sqft |
Source: Prudential Rubloff #08353321 Report a problem | ||
| 5/9/2013 | Pending sale | $3,990,000$776/sqft |
Source: Prudential Rubloff #08353321 Report a problem | ||
| 4/25/2012 | Price change | $3,990,000-10.9%$776/sqft |
Source: Prudential Rubloff #08353321 Report a problem | ||
| 6/2/2011 | Listed for sale | $4,479,000-13.8%$871/sqft |
Source: Prudential Rubloff #08353321 Report a problem | ||
| 12/15/2009 | Listing removed | $5,195,000+15.5%$1,010/sqft |
Source: Rubloff Chicago Real Estate #07196124 Report a problem | ||
| 10/17/2005 | Sold | $4,499,000$875/sqft |
Source: Public Record Report a problem | ||
Nearby homes
- $1,278,7003 bd3 ba2k sqft21 E Huron St APT 1705, Chicago, IL 60611Off Market
- $944,6001 bd1 ba1.2k sqft21 E Huron St APT 2506, Chicago, IL 60611Off Market
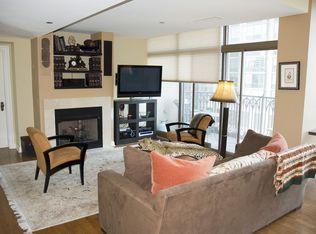
- $4,518,1003 bd4 ba-- sqft21 E Huron St APT 4501, Chicago, IL 60611Off Market
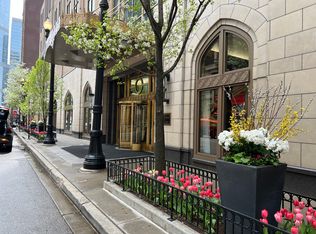
- $384,500-- bd-- ba-- sqft21 E Huron St APT 801, Chicago, IL 60611Off Market
Get a cash offer in 3 minutes
Find out how much your home could sell for in as little as 3 minutes with a no-obligation cash offer.
Estimated market value
$3,458,700
