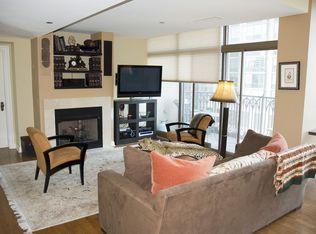
Rarely available at The Pinnacle, this exceptional residence offers nearly 1,800 square feet of impeccably designed living space complemented by an extraordinary private wraparound terrace -creating a truly one-of-a-kind indoor-outdoor living experience in the heart of Chicago. Soaring 13-foot ceilings, floor-to-ceiling windows, and refined European-inspired architectural details define this sophisticated home, including custom crown molding, French doors with bespoke millwork, imported tile flooring, and motorized window treatments throughout. The stunning chef's kitchen showcases Clive Christian cabinetry, Sub-Zero and Wolf appliances, artisan tilework, dual islands with double-thick countertops, two wine refrigerators, and exceptional storage. Expansive living and dining spaces seamlessly extend to the remarkable terrace, providing an unparalleled setting for entertaining, outdoor dining, or quiet relaxation above the city. The luxurious primary suite offers a spa-inspired bath appointed with curated stone and tile finishes, dual vanities, an oversized rain shower, freestanding soaking tub, and abundant storage. A spacious second bedroom and beautifully appointed guest bath complete the residence. Residents of The Pinnacle enjoy an exceptional collection of amenities, including 24-hour door staff, on-site management, an indoor pool, fitness center, steam and sauna facilities, outdoor sundeck, private dog run, theater room, and a spectacular 43rd-floor hospitality suite with terrace. Ideally located just steps from the Magnificent Mile, Lake Michigan, world-class dining, luxury shopping, and Chicago's premier cultural destinations. Two premium side-by-side garage parking spaces are included, one equipped with an EV charging station.
Active
$1,595,000
21 E Huron St APT 706, Chicago, IL 60611
2beds
1,771sqft
Condominium, Single Family Residence
Built in 2005
-- sqft lot
$-- Zestimate®
$901/sqft
$1,754/mo HOA
What's special
Floor-to-ceiling windowsSpacious second bedroomMotorized window treatments throughoutRemarkable terraceRefined european-inspired architectural detailsOutdoor sundeckLuxurious primary suite
- 74 days
- 308
- 19
Zillow last checked:
Listing updated:
Listed by:
John Lashmett 847-234-2500,
Berkshire Hathaway HomeServices Chicago
Source: MRED as distributed by MLS GRID,MLS#: 12665424
Facts & features
Interior
Bedrooms & bathrooms
- Bedrooms: 2
- Bathrooms: 2
- Full bathrooms: 2
Rooms
- Room types: Terrace
Primary bedroom
- Features: Flooring (Tile), Window Treatments (Blinds), Bathroom (Full)
- Level: Main
- Area: 252 Square Feet
- Dimensions: 14X18
Bedroom 2
- Features: Flooring (Tile), Window Treatments (Blinds)
- Level: Main
- Area: 154 Square Feet
- Dimensions: 14X11
Dining room
- Features: Flooring (Tile), Window Treatments (Blinds)
- Level: Main
- Area: 121 Square Feet
- Dimensions: 11X11
Kitchen
- Features: Kitchen (Island, Custom Cabinetry), Flooring (Tile)
- Level: Main
- Area: 153 Square Feet
- Dimensions: 9X17
Living room
- Features: Flooring (Tile), Window Treatments (Blinds)
- Level: Main
- Area: 416 Square Feet
- Dimensions: 26X16
Other
- Features: Flooring (Pavers)
- Level: Main
- Area: 517 Square Feet
- Dimensions: 47X11
Heating
- Electric, Baseboard
Cooling
- Central Air
Appliances
- Included: Range, Microwave, Dishwasher, Refrigerator, High End Refrigerator, Washer, Dryer, Stainless Steel Appliance(s), Wine Refrigerator, Range Hood
- Laundry: Washer Hookup, In Unit
Features
- Basement: None
- Number of fireplaces: 1
- Fireplace features: Gas Log, Living Room
Interior area
- Total structure area: 0
- Total interior livable area: 1,771 sqft
Property
Parking
- Total spaces: 2
- Parking features: Yes, Garage Owned, Attached, Garage
- Attached garage spaces: 2
Accessibility
- Accessibility features: No Disability Access
Features
- Patio & porch: Roof Deck, Deck
- Exterior features: Dog Run, Outdoor Grill
Details
- Parcel number: 17101070161002
- Special conditions: None
Construction
Type & style
- Home type: Condo
- Property subtype: Condominium, Single Family Residence
Materials
- Stone, Concrete
Condition
- New construction: No
- Year built: 2005
Utilities & green energy
- Sewer: Public Sewer
- Water: Lake Michigan
Community & HOA
HOA
- Has HOA: Yes
- Services included: Air Conditioning, Water, Gas, Parking, Insurance, Security, Doorman, Cable TV, Exercise Facilities, Pool, Exterior Maintenance, Lawn Care, Scavenger, Snow Removal, Internet
- HOA fee: $1,754 monthly
Location
- Region: Chicago
Financial & listing details
- Price per square foot: $901/sqft
- Tax assessed value: $775,830
- Annual tax amount: $14,476
- Date on market: 6/18/2026
- Ownership: Condo
Estimated market value
Not available
Estimated sales range
Not available
Not available
Price history
| Date | Event | Price |
|---|---|---|
| 6/18/2026 | Listed for sale | $1,595,000-3.3%$901/sqft |
Source:  MRED as distributed by MLS GRID #12665424 Report a problem MRED as distributed by MLS GRID #12665424 Report a problem | ||
| 10/21/2025 | Listing removed | $1,650,000$932/sqft |
Source: MRED as distributed by MLS GRID #12377133 Report a problem | ||
| 7/16/2025 | Listed for sale | $1,650,000+53.5%$932/sqft |
Source: MRED as distributed by MLS GRID #12377133 Report a problem | ||
| 9/20/2016 | Sold | $1,075,000+2.4%$607/sqft |
Source: MRED as distributed by MLS GRID #09286769 Report a problem | ||
| 7/26/2016 | Pending sale | $1,050,000$593/sqft |
Source: Berkshire Hathaway HomeServices KoenigRubloff Realty Group #09286769 Report a problem | ||
| 7/14/2016 | Listed for sale | $1,050,000+12.9%$593/sqft |
Source: Berkshire Hathaway HomeServices KoenigRubloff Realty Group #09286769 Report a problem | ||
| 8/3/2006 | Sold | $930,000$525/sqft |
Source: Public Record Report a problem | ||
Public tax history
| Year | Property taxes | Tax assessment |
|---|---|---|
| 2024 | $14,477 -11.9% | $77,583 -0.4% |
| 2023 | $16,436 -3% | $77,898 -5.4% |
| 2022 | $16,945 +0.3% | $82,385 -1.9% |
| 2021 | $16,890 -8.7% | $83,992 +1.2% |
| 2020 | $18,492 +5.3% | $83,011 -5% |
| 2019 | $17,557 +0.7% | $87,386 -1% |
| 2018 | $17,441 -0.9% | $88,296 +7.9% |
| 2017 | $17,609 +7.5% | $81,798 |
| 2016 | $16,383 +9.3% | $81,798 |
| 2015 | $14,989 +18% | $81,798 +19.5% |
| 2014 | $12,703 +2% | $68,465 |
| 2013 | $12,452 +1.4% | $68,465 |
| 2012 | $12,286 +15.7% | $68,465 +4.5% |
| 2011 | $10,622 -0.4% | $65,548 |
| 2010 | $10,666 -2.8% | $65,548 -6.9% |
| 2009 | $10,977 +2.5% | $70,393 -5.7% |
| 2008 | $10,709 +126.4% | $74,651 +124.2% |
| 2007 | $4,729 -56.6% | $33,297 -56.1% |
| 2006 | $10,886 +528.9% | $75,831 +615.9% |
| 2005 | $1,731 | $10,593 |
Find assessor info on the county website
Monthly payment
Est. payment
Payment breakdown
Explore the cost of this home by adjusting the details. Changes won't be saved.Climate risks
Neighborhood: River North
Nearby schools
- $1,246,7003 bd3 ba2k sqft21 E Huron St APT 1705, Chicago, IL 60611Off Market
- $921,4001 bd1 ba1.2k sqft21 E Huron St APT 2506, Chicago, IL 60611Off Market
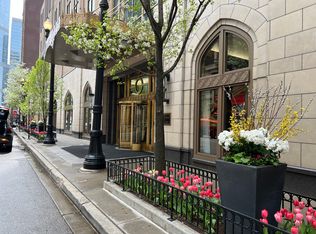
- $4,437,2003 bd4 ba-- sqft21 E Huron St APT 4501, Chicago, IL 60611Off Market
- $378,700-- bd-- ba-- sqft21 E Huron St APT 801, Chicago, IL 60611Off Market
Similar homes
- $1,575,0003 bd3 ba2.1k sqft600 N Lake Shore Dr APT 3011, Chicago, IL 60611New
 MLS ID #12744185, Christopher Secaur, @properties Christie's International Real Estate. MRED as distributed by MLS GRID
 - $1,599,0003 bd4 ba2.4k sqft403 N Wabash Ave APT 3A, Chicago, IL 60611Active
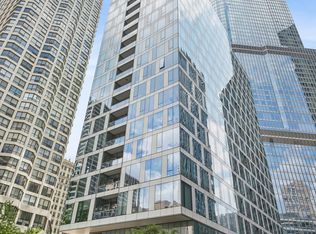 MLS ID #12711390, Millie Rosenbloom, Baird & Warner. MRED as distributed by MLS GRID
 - $1,600,0003 bd3 ba2.5k sqft600 N Lake Shore Dr APT 1212, Chicago, IL 60611Active
 MLS ID #12716727, Stephanie Maloney, HomeSmart Connect LLC. MRED as distributed by MLS GRID
 - $1,510,0003 bd3 ba2.1k sqft600 N Lake Shore Dr APT 2411, Chicago, IL 60611Active
 MLS ID #12693259, Toral Bhansali, Baird & Warner. MRED as distributed by MLS GRID
