Skip main navigation
Sold
  • Listed by: Century 21 Real Estate Center
    Bought with: RE/MAX Evergreen
    $524,900

    21 E Johnson Drive, Sequim, WA 98382

    3beds
    1,948sqft
    Manufactured On Land
    Built in 2001
    0.42 Acres Lot
    $505,700 Zestimate®
    $269/sqft
    $1,944 Estimated rent

    Home value

    $505,700

    $475,000 - $536,000

    $1,944/mo

    Zestimate® history
    Loading
    Loading...

    Owner options

    List your home for rent

    $1,944/mo

    Rent Zestimate®

    Find your next renter with Zillow Rental Manager. Plus, with online applications, you can quickly screen prospective tenants – for free.

    Learn more

    $1,944/mo

    Rent Zestimate®

    Refinance and save

    $3,095/mo

    Est. payment

    Refinancing to a lower rate could help reduce your monthly payments and save thousands over the life of the loan.

    See today's rates

    $3,095/mo

    Est. payment

    Explore your selling options

    Work with a Zillow partner agent

    Leverage their expertise and Zillow's premium Showcase listings to get your home seen by more buyers.

    Get started

    List with your own agent

    Get your home in front of millions of buyers by listing it on Zillow.

    Learn how to do it

    Sell it yourself

    Take full control of how buyers see your home on Zillow by listing For Sale by Owner (FSBO).

    List your home

    What's special

    Extra lotLarge kitchenBeachfront communityAdded elbow roomLots of counter space
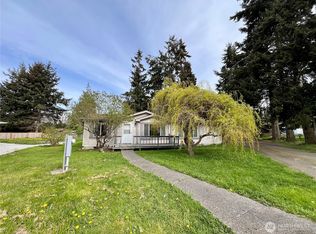
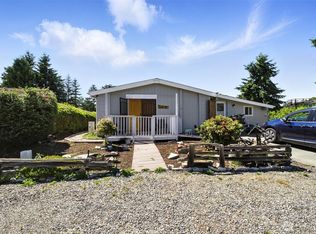
    Comfortable & bright 3-BR house and garage on two lots with a third vacant lot used by seller to create some buffer privacy. Over half an acre of Sequim sunshine set in a beachfront community just minutes from downtown. Spice up your life in the large kitchen with lots of counter space. 2001 Triple-wide manufactured home has 3 bedrooms, 2 bathrooms, is just shy of 2,000 sq.ft. with garage/workspace and plenty of room to park & enjoy life. The extra lot is yours to appreciate for added elbow room or to sell. Community clubhouse and beach. Bring a few ideas for updating to make this house your home.

    Zillow last checked:

    Listing updated:

    Listed by:

    Jeanine Cardiff,

    Century 21 Real Estate Center,

    Eileen Schmitz,

    Century 21 Real Estate Center

    Bought with:

    Jenalee R Attwood, 133704

    RE/MAX Evergreen

    Source: NWMLS as distributed by MLS GRID,MLS#: 2326283MLS Logo

    Facts & features

    Interior

    Bedrooms & bathrooms
    • Bedrooms: 3
    • Bathrooms: 2
    • Full bathrooms: 2
    • Main level bathrooms: 2
    • Main level bedrooms: 3
    Primary bedroom
    • Level: Main
    Bedroom
    • Level: Main
    Bedroom
    • Level: Main
    Bathroom full
    • Level: Main
    Bathroom full
    • Level: Main
    Other
    • Level: Main
    Bonus room
    • Level: Main
    Dining room
    • Level: Main
    Entry hall
    • Level: Main
    Kitchen with eating space
    • Level: Main
    Living room
    • Level: Main
    Utility room
    • Level: Main
    Heating
    • Fireplace, Forced Air, Electric, Propane
    Cooling
    • None
    Appliances
    • Included: Dishwasher(s), Disposal, Microwave(s), Refrigerator(s), Stove(s)/Range(s), Washer(s), Garbage Disposal
    Features
    • Bath Off Primary
    • Flooring: Vinyl, Carpet
    • Basement: None
    • Number of fireplaces: 1
    • Fireplace features: Gas, Main Level: 1, Fireplace
    Interior area
    • Total structure area: 1,948
    • Total interior livable area: 1,948 sqft

    Property

    Parking
    • Total spaces: 2
    • Parking features: Detached Garage
    • Garage spaces: 2
    Features
    • Levels: One
    • Stories: 1
    • Entry location: Main
    • Patio & porch: Bath Off Primary, Fireplace, Walk-In Pantry, Wall to Wall Carpet
    Lot
    • Size: 0.42 Acres
    • Features: Dead End Street, Deck, Propane
    Details
    • Parcel number: 0330055111440000
    • Zoning description: Jurisdiction: County
    • Special conditions: Standard

    Construction

    Type & style
    • Home type: MobileManufactured
    • Property subtype: Manufactured On Land
    Materials
    • Wood Siding
    • Foundation: Slab, Tie Down
    • Roof: Composition
    Condition
    • Year built: 2001

    Utilities & green energy

    • Electric: Company: PUD
    • Sewer: Septic Tank, Company: Private septic
    • Water: Community, Company: Blue Rock Water Company

    Community & neighborhood

    Community
    • Community features: Clubhouse
    Location
    • Region: Sequim
    • Subdivision: Sequim

    Other

    Other facts
    • Body type: Triple Wide
    • Listing terms: Conventional,USDA Loan,VA Loan
    • Cumulative days on market: 354 days

    Price history

    DateEventPrice
    3/27/2025Sold$524,900$269/sqft
    Source: NWMLS as distributed by MLS GRID #2326283 Report a problem
    2/13/2025Pending sale$524,900$269/sqft
    Source: Olympic Listing Service #390096 Report a problem
    2/7/2025Price change$524,900-4.4%$269/sqft
    Source: Olympic Listing Service #390096 Report a problem
    1/25/2025Listed for sale$549,000$282/sqft
    Source: Olympic Listing Service #390096 Report a problem

    Public tax history

    YearProperty taxesTax assessment
    2025$3,659 +10.3%$419,263
    2024$3,318 +12.6%$419,263 +5.6%
    2023$2,947 +8.3%$396,883 +12.4%
    2022$2,721 -3.1%$352,991 +14.5%
    2021$2,808 +16.1%$308,167 +17.6%
    2020$2,418 $261,978 +8.6%
    2019-- $241,325 +18.8%
    2018$2,024 +123.4%$203,153 +29.9%
    2017$906 -42.3%$156,448 -0.7%
    2016$1,572 $157,554 -0.6%
    2015$1,572 $158,582 +4.6%
    2013$1,572 $151,621 -4%
    2012$1,572 $157,998
    2010-- --

    Find assessor info on the county website

    Neighborhood: 98382

    Nearby schools

    GreatSchools rating