Amazing value best describes this semi-detached home with 3 Bedrooms and 1.5 Baths that is located in the heart of Fleetwood Borough. Among some of the feature of this lovely home is a remodeled kitchen with stainless appliances, granite countertops, stainless sink, refrigerator and a newer heating system. MOVE-IN READY - Update kitchen and flooring, paint and more. Adjoining the kitchen is the dining area with a built-in corner cabinet and an opening view into the kitchen. The generously sized family room offers even the largest of families the opportunity to relax and enjoy a movie or just converse. As you make your way to the upper level, one cannot overlook the homes original stained staircase. On the upper level one is greeted by a rear bedroom and a remodeled full bath. Further along the hallway are the additional 2 bedrooms and a door to access the attic area which is perfect for storage. The all exterior brick is in excellent condition and maintenance free, the covered front and rear porch's have plenty of space for outdoor furniture and a grill to prepare your favorite food. The spacious fenced in rear yard has plenty of elbowroom for kids to play and leads to the car garage. Don't delay, schedule your showing today!
Sold for $227,000
$227,000
21 E Locust St, Fleetwood, PA 19522
3beds
1,280sqft
Single Family Residence
Built in 1924
4,356 Square Feet Lot
$238,400 Zestimate®
$177/sqft
$1,889 Estimated rent
Home value
$238,400
$219,000 - $257,000
$1,889/mo
Zestimate® history
Owner options
List your home for rent
$1,889/mo
Rent Zestimate®
Find your next renter with Zillow Rental Manager. Plus, with online applications, you can quickly screen prospective tenants – for free.
$1,889/mo
Rent Zestimate®
Refinance and save
$1,612/mo
Est. payment
Refinancing to a lower rate could help reduce your monthly payments and save thousands over the life of the loan.
$1,612/mo
Est. payment
Explore your selling options
Work with a Zillow partner agent
Leverage their expertise and Zillow's premium Showcase listings to get your home seen by more buyers.
Get startedList with your own agent
Get your home in front of millions of buyers by listing it on Zillow.
Learn how to do itSell it yourself
Take full control of how buyers see your home on Zillow by listing For Sale by Owner (FSBO).
List your homeWhat's special
Car garageGenerously sized family roomRemodeled kitchenNewer heating systemStainless appliancesGranite countertopsOriginal stained staircase
Zillow last checked:
Listing updated:
Listed by:
Cj Levan 610-463-4684,
United Real Estate Strive 212
Bought with:
Lee Maciujec, RS321544
Coldwell Banker Hearthside - Bethlehem
Source: Bright MLS,MLS#: PABK2056296
Facts & features
Interior
Bedrooms & bathrooms
- Bedrooms: 3
- Bathrooms: 1
- Full bathrooms: 1
Rooms
- Room types: Living Room, Dining Room, Bedroom 3, Kitchen, Basement, Bedroom 1, Primary Bathroom, Full Bath, Half Bath
Bedroom 1
- Level: Upper
- Area: 130 Square Feet
- Dimensions: 10 x 13
Bedroom 3
- Level: Upper
- Area: 108 Square Feet
- Dimensions: 9 x 12
Primary bathroom
- Level: Upper
- Area: 130 Square Feet
- Dimensions: 13 x 10
Basement
- Level: Lower
- Area: 518 Square Feet
- Dimensions: 37 x 14
Dining room
- Level: Main
- Area: 165 Square Feet
- Dimensions: 15 x 11
Other
- Level: Upper
- Area: 60 Square Feet
- Dimensions: 10 x 6
Half bath
- Level: Main
- Area: 24 Square Feet
- Dimensions: 8 x 3
Kitchen
- Features: Kitchen - Electric Cooking
- Level: Main
- Area: 135 Square Feet
- Dimensions: 15 x 9
Living room
- Level: Main
- Area: 270 Square Feet
- Dimensions: 15 x 18
Heating
- Baseboard, Oil
Cooling
- Window Unit(s), Electric
Appliances
- Included: Dishwasher, Oven/Range - Electric, Water Heater, Electric Water Heater
- Laundry: In Basement
Features
- Formal/Separate Dining Room, Dry Wall, Plaster Walls
- Flooring: Laminate, Carpet, Vinyl, Tile/Brick
- Windows: Window Treatments
- Basement: Full,Exterior Entry,Unfinished
- Has fireplace: No
Interior area
- Total structure area: 1,280
- Total interior livable area: 1,280 sqft
- Finished area above ground: 1,280
- Finished area below ground: 0
Property
Parking
- Total spaces: 1
- Parking features: Garage Faces Front, Private, Detached, Off Street
- Garage spaces: 1
- Details: Garage Sqft: 300
Accessibility
- Accessibility features: None
Features
- Levels: Two
- Stories: 2
- Exterior features: Lighting, Sidewalks, Street Lights
- Pool features: None
Lot
- Size: 4,356 Square Feet
Details
- Additional structures: Above Grade, Below Grade
- Parcel number: 44543116737952
- Zoning: RES
- Zoning description: R-2 Residential Density District
- Special conditions: Standard
Construction
Type & style
- Home type: SingleFamily
- Architectural style: Traditional
- Property subtype: Single Family Residence
- Attached to another structure: Yes
Materials
- Brick
- Foundation: Brick/Mortar, Concrete Perimeter, Stone
- Roof: Shingle
Condition
- Very Good
- New construction: No
- Year built: 1924
Utilities & green energy
- Electric: 100 Amp Service
- Sewer: Public Sewer
- Water: Public
Community & HOA
Community
- Subdivision: None Available
HOA
- Has HOA: No
Location
- Region: Fleetwood
- Municipality: FLEETWOOD BORO
Financial & listing details
- Price per square foot: $177/sqft
- Tax assessed value: $75,000
- Annual tax amount: $3,755
- Date on market: 5/3/2025
- Listing agreement: Exclusive Right To Sell
- Listing terms: Cash,Conventional,FHA,VA Loan
- Inclusions: Refrigerator, 2 Clothe Washer, Clothe Dryer, Dishwasher, Freezer (in Basement), And 3 Window Ac Units
- Ownership: Fee Simple
Price history
| Date | Event | Price |
|---|---|---|
| 6/20/2025 | Sold | $227,000$177/sqft |
Source:  Bright MLS #PABK2056296 Report a problem Bright MLS #PABK2056296 Report a problem | ||
| 5/13/2025 | Pending sale | $227,000$177/sqft |
Source: Bright MLS #PABK2056296 Report a problem | ||
| 5/3/2025 | Listed for sale | $227,000+28.2%$177/sqft |
Source: Bright MLS #PABK2056296 Report a problem | ||
| 11/25/2022 | Sold | $177,000+1.2%$138/sqft |
Source: Bright MLS #PABK2023000 Report a problem | ||
| 10/26/2022 | Pending sale | $174,900$137/sqft |
Source: Bright MLS #PABK2023000 Report a problem | ||
| 10/20/2022 | Listed for sale | $174,900+17.7%$137/sqft |
Source: Bright MLS #PABK2023000 Report a problem | ||
| 7/28/2020 | Sold | $148,600+0.1%$116/sqft |
Source: Public Record Report a problem | ||
| 6/16/2020 | Price change | $148,500-4.1%$116/sqft |
Source: Coldwell Banker Residential Brokerage-Wyomissing #PABK358726 Report a problem | ||
| 6/8/2020 | Listed for sale | $154,900+58.9%$121/sqft |
Source: Coldwell Banker Residential Brokerage-Wyomissing #PABK358726 Report a problem | ||
| 12/2/2016 | Sold | $97,500$76/sqft |
Source: Public Record Report a problem | ||
Public tax history
| Year | Property taxes | Tax assessment |
|---|---|---|
| 2025 | $3,890 +3.9% | $75,000 |
| 2024 | $3,743 +3.5% | $75,000 |
| 2023 | $3,616 +1% | $75,000 |
| 2022 | $3,579 +0% | $75,000 |
| 2021 | $3,579 +1.1% | $75,000 |
| 2020 | $3,541 | $75,000 |
| 2019 | $3,541 +1.6% | $75,000 |
| 2018 | $3,485 +2.3% | $75,000 |
| 2017 | $3,407 +246.7% | $75,000 |
| 2016 | $983 | $75,000 |
| 2015 | $983 | $75,000 |
| 2014 | -- | $75,000 |
| 2013 | -- | $75,000 |
| 2012 | -- | $75,000 |
| 2011 | -- | $75,000 |
| 2010 | -- | $75,000 |
| 2009 | -- | $75,000 |
| 2008 | -- | $75,000 |
| 2007 | -- | $75,000 |
| 2006 | -- | $75,000 |
| 2005 | -- | $75,000 |
| 2004 | -- | $75,000 |
| 2003 | -- | $75,000 |
| 2002 | -- | $75,000 |
Find assessor info on the county website
Neighborhood: 19522
Nearby homes
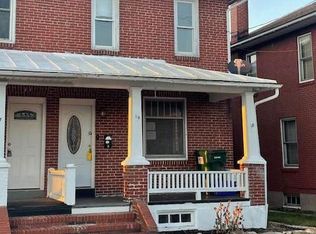
- $170,0003 bd1 ba1.2k sqft19 E Locust St, Fleetwood, PA 19522Sold
- $197,9003 bd1 ba1.2k sqft23 E Locust St, Fleetwood, PA 19522Off Market
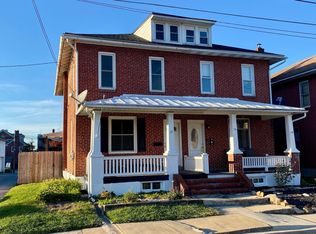
- $211,0003 bd2 ba1.2k sqft17 E Locust St, Fleetwood, PA 19522Sold
- $220,5003 bd1 ba1.5k sqft25 E Locust St, Fleetwood, PA 19522Off Market
- $207,2003 bd1 ba1.2k sqft27 E Locust St, Fleetwood, PA 19522Off Market
- $200,5003 bd1 ba1.4k sqft29 E Locust St, Fleetwood, PA 19522Off Market
- $218,0003 bd1 ba1.2k sqft31 E Locust St, Fleetwood, PA 19522Off Market
- $302,0003 bd1 ba1.9k sqft33 E Locust St, Fleetwood, PA 19522Off Market
Nearby schools
GreatSchools rating
- 6/10Fleetwood Middle SchoolGrades: 5-8Distance: 0.5 mi
- 7/10Fleetwood Senior High SchoolGrades: 9-12Distance: 0.7 mi
- 4/10Willow Creek El SchoolGrades: K-4Distance: 1.1 mi
Schools provided by the listing agent
- Elementary: Fleetwood
- Middle: Fleetwood
- High: Fleetwood Senior
- District: Fleetwood Area
Source: Bright MLS. This data may not be complete. We recommend contacting the local school district to confirm school assignments for this home.
Get a cash offer in 3 minutes
Find out how much your home could sell for in as little as 3 minutes with a no-obligation cash offer.
Estimated market value
$238,400
Get a cash offer in 3 minutes
Find out how much your home could sell for in as little as 3 minutes with a no-obligation cash offer.
Estimated market value
$238,400
- Pennsylvania
- Berks County
- Fleetwood
- 19522
- 21 E Locust St
Nearby cities
Nearby zip codes
Other Fleetwood Topics
