Back to Active due to no fault of the Seller Welcome Home to 21 E. Moyer Drive, A distinguished brick-front residence in Bear, Delaware, offering a curated blend of thoughtful upgrades, generous living space, and refined finishes throughout. From the moment you arrive, the exterior creates a memorable first impression with beautifully crafted paver hardscaping and thoughtfully placed accent lighting that glows at dusk, illuminating the driveway and pathways with warmth and sophistication. An oversized, two car garage adds both function and elegance, providing generous storage capacity and a clean exterior presentation. This home features a dramatic two-story foyer with a statement chandelier, that introduces the interior and showcases the open architectural design. An upper overlook provides a view into the expansive living area, where a stunning wood burning marble fireplace serves as a focal point and anchors the space with warmth and character. Throughout the home, upgraded LED lighting enhances efficiency, comfort, and ambiance. The main level is designed for both convenience and connection, featuring a formal dining room, formal living room, a family room, a dedicated office or flex room, and a four-season room with its own thermostat for year around enjoyment. The kitchen offers granite countertops, ample cabinetry, and an ideal layout for everyday living or entertaining, complemented by a butler’s pantry perfectly positioned between the kitchen and dining room. A full laundry room with a large storage closet completes the main level. Upstairs, the private owner’s suite is a standout retreat. This expansive space includes a sitting area, an oversized walk-in closet, and a private bathroom appointed with granite sinks, LED lighted vanity mirrors, a soaking tub, and a glass block window that allows natural light without sacrificing privacy. The additional bedrooms offer generous space and a comfortable layout, with well-sized closets that provide excellent storage and help keep everything organized. The fully finished basement adds even more versatility to the home featuring a granite wet bar, a spacious recreation area, a clerestory window providing additional natural light throughout an additional finished storage room, and a full bathroom with a rain shower and LED vanity mirror, making this level ideal for hosting, relaxing, or multi purpose living. Throughout the home continue the elevated standard with granite sinks and upgraded fixtures, large windows allowing plenty of natural light, and ensuring continuity in both design and finish. The large backyard offers ample room for recreation, gardening, or future personalization, while the expansive deck provides the perfect setting for outdoor dining, quiet mornings, or gatherings. Ideally located near dining, shopping, major commuter routes, and this home offers a rare combination of space, comfort, and thoughtful design. Schedule your showing today!
Sold for $612,500
$612,500
21 E Moyer Dr, Bear, DE 19701
4beds
4,425sqft
Single Family Residence
Built in 1992
10,018 Square Feet Lot
$619,700 Zestimate®
$138/sqft
$3,417 Estimated rent
Home value
$619,700
$564,000 - $675,000
$3,417/mo
Zestimate® history
Owner options
List your home for rent
$3,417/mo
Rent Zestimate®
Find your next renter with Zillow Rental Manager. Plus, with online applications, you can quickly screen prospective tenants – for free.
$3,417/mo
Rent Zestimate®
Refinance and save
$3,152/mo
Est. payment
Refinancing to a lower rate could help reduce your monthly payments and save thousands over the life of the loan.
$3,152/mo
Est. payment
Explore your selling options
Work with a Zillow partner agent
Leverage their expertise and Zillow's premium Showcase listings to get your home seen by more buyers.
Get startedList with your own agent
Get your home in front of millions of buyers by listing it on Zillow.
Learn how to do itSell it yourself
Take full control of how buyers see your home on Zillow by listing For Sale by Owner (FSBO).
List your homeWhat's special
Distinguished brick-front residenceFormal dining roomFamily roomBeautifully crafted paver hardscapingOpen architectural design
Zillow last checked:
Listing updated:
Listed by:
Charis Furrowh 302-897-0190,
Coldwell Banker Realty,
Co-Listing Agent: Shawn L Furrowh 302-420-8580,
Coldwell Banker Realty
Bought with:
Shawn Furrowh, RS-0023192
Coldwell Banker Realty
Source: Bright MLS,MLS#: DENC2093630
Facts & features
Interior
Bedrooms & bathrooms
- Bedrooms: 4
- Bathrooms: 4
- Full bathrooms: 3
- 1/2 bathrooms: 1
- Main level bathrooms: 1
Basement
- Area: 1000
Heating
- Forced Air, Natural Gas
Cooling
- Central Air, Natural Gas
Appliances
- Included: Gas Water Heater
- Laundry: Main Level
Features
- Basement: Partial
- Number of fireplaces: 1
- Fireplace features: Marble
Interior area
- Total structure area: 4,425
- Total interior livable area: 4,425 sqft
- Finished area above ground: 3,425
- Finished area below ground: 1,000
Property
Parking
- Total spaces: 6
- Parking features: Garage Faces Front, Garage Door Opener, Attached, Off Street, On Street
- Attached garage spaces: 2
- Has uncovered spaces: Yes
Accessibility
- Accessibility features: None
Features
- Levels: Two
- Stories: 2
- Pool features: None
Lot
- Size: 10,018 Square Feet
- Dimensions: 80.60 x 132.30
Details
- Additional structures: Above Grade, Below Grade
- Parcel number: 11034.30002
- Zoning: NC10
- Special conditions: Standard
Construction
Type & style
- Home type: SingleFamily
- Architectural style: Colonial
- Property subtype: Single Family Residence
Materials
- Brick, Vinyl Siding, Aluminum Siding
- Foundation: Block
Condition
- New construction: No
- Year built: 1992
Utilities & green energy
- Sewer: No Septic System
- Water: Public
Community & HOA
Community
- Subdivision: Oakwood
HOA
- Has HOA: Yes
- Services included: Common Area Maintenance
- HOA fee: $215 annually
- HOA name: OAKWOOD MAINTENANCE CORPORATION
Location
- Region: Bear
Financial & listing details
- Price per square foot: $138/sqft
- Tax assessed value: $550,100
- Annual tax amount: $5,684
- Date on market: 11/28/2025
- Listing agreement: Exclusive Right To Sell
- Inclusions: Washer, Dryer, Bar Stools
- Ownership: Fee Simple
Price history
| Date | Event | Price |
|---|---|---|
| 2/12/2026 | Sold | $612,500-1.1%$138/sqft |
Source:  Bright MLS #DENC2093630 Report a problem Bright MLS #DENC2093630 Report a problem | ||
| 1/5/2026 | Pending sale | $619,000$140/sqft |
Source: Bright MLS #DENC2093630 Report a problem | ||
| 12/17/2025 | Listed for sale | $619,000$140/sqft |
Source: Bright MLS #DENC2093630 Report a problem | ||
| 12/2/2025 | Pending sale | $619,000$140/sqft |
Source: Bright MLS #DENC2093630 Report a problem | ||
| 11/28/2025 | Listed for sale | $619,000+108.1%$140/sqft |
Source: Bright MLS #DENC2093630 Report a problem | ||
| 8/14/2015 | Sold | $297,500-9.6%$67/sqft |
Source: Agent Provided Report a problem | ||
| 7/14/2015 | Pending sale | $329,000$74/sqft |
Source: RE/MAX Associates-Hockessin #6507194 Report a problem | ||
| 6/19/2015 | Price change | $329,000-3.2%$74/sqft |
Source: RE/MAX Associates-Hockessin #6507194 Report a problem | ||
| 12/4/2014 | Listed for sale | $340,000$77/sqft |
Source: RE/MAX Associates #6492437 Report a problem | ||
Public tax history
| Year | Property taxes | Tax assessment |
|---|---|---|
| 2025 | -- | $550,100 +454% |
| 2024 | $4,364 +2.7% | $99,300 |
| 2023 | $4,250 +0.7% | $99,300 |
| 2022 | $4,220 +2.2% | $99,300 |
| 2021 | $4,130 +2.8% | $99,300 |
| 2020 | $4,016 +12.8% | $99,300 |
| 2019 | $3,561 +5.9% | $99,300 |
| 2017 | $3,363 +0.8% | $99,300 |
| 2016 | $3,336 | $99,300 |
| 2015 | $3,336 | $99,300 |
| 2014 | -- | $99,300 |
| 2013 | -- | $99,300 |
| 2012 | -- | $99,300 |
| 2011 | -- | $99,300 |
| 2010 | -- | $99,300 |
| 2009 | -- | $99,300 |
| 2008 | -- | $99,300 |
| 2007 | -- | $99,300 |
| 2006 | -- | $99,300 |
| 2005 | -- | $99,300 |
| 2004 | -- | $99,300 |
| 2003 | -- | $99,300 |
| 2002 | -- | $99,300 |
| 2001 | -- | $99,300 |
Find assessor info on the county website
Neighborhood: 19701
Nearby homes
- $565,3004 bd3 ba3k sqft23 E Moyer Dr, Bear, DE 19701Off Market
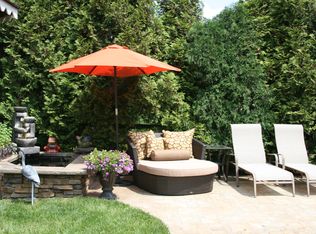
- $86,100-- bd-- ba-- sqftE Moyer Dr, Bear, DE 19701Off Market
- $530,1004 bd3 ba3.1k sqft211 Mangum Dr, Bear, DE 19701Off Market
- $564,7004 bd2 ba3.4k sqft25 E Moyer Dr, Bear, DE 19701Off Market
- $500,5004 bd2 ba2.4k sqft19 E Moyer Dr, Bear, DE 19701Off Market
- $567,4004 bd2 ba3.2k sqft18 E Moyer Dr, Bear, DE 19701Off Market
- $521,1004 bd2 ba3.3k sqft209 Mangum Dr, Bear, DE 19701Off Market
- $518,2004 bd3 ba3.5k sqft27 E Moyer Dr, Bear, DE 19701Off Market
Nearby schools
GreatSchools rating
- 7/10Keene (William B.) Elementary SchoolGrades: K-5Distance: 2 mi
- 3/10Gauger-Cobbs Middle SchoolGrades: 6-8Distance: 4.8 mi
- 1/10Glasgow High SchoolGrades: 9-12Distance: 3.7 mi
Schools provided by the listing agent
- District: Christina
Source: Bright MLS. This data may not be complete. We recommend contacting the local school district to confirm school assignments for this home.
Get a cash offer in 3 minutes
Find out how much your home could sell for in as little as 3 minutes with a no-obligation cash offer.
Estimated market value
$619,700
Get a cash offer in 3 minutes
Find out how much your home could sell for in as little as 3 minutes with a no-obligation cash offer.
Estimated market value
$619,700
- Delaware
- New Castle County
- Bear
- 19701
- 21 E Moyer Dr
Nearby cities
Nearby zip codes
Other Bear Topics
