Welcome to your dream waterfront retreat on Mason Lake! This home offers you the ultimate lakefront lifestyle with its fantastic features. Property boasts no-bank waterfront, allowing you to relish in the serene beauty of Mason Lake right from your doorstep! Watch the eagles soar and take in nature all around you! Prepare to be amazed by the expansive garage/shop measuring 40' wide x 32' deep in it's deepest stall, providing ample space for all of your toys, projects & storage needs! With a bonus living space and bdrm above garage, this home provides versatility and additional accommodation options for guests. Exceptional property offers pickleball, basketball, and a large, level, sprinklered lawn great for yard games and gatherings!
Sold
Listed by: Keller Williams Rty Tacoma • Chad Hauer
Bought with: Keller Williams Rty Tacoma
$1,025,000
21 E Shore Drive, Grapeview, WA 98546
3beds
2,000sqft
Single Family Residence
Built in 1964
0.35 Acres Lot
$1,055,800 Zestimate®
$513/sqft
$2,361 Estimated rent
Home value
$1,055,800
$961,000 - $1.15M
$2,361/mo
Zestimate® history
Owner options
List your home for rent
$2,361/mo
Rent Zestimate®
Find your next renter with Zillow Rental Manager. Plus, with online applications, you can quickly screen prospective tenants – for free.
$2,361/mo
Rent Zestimate®
Refinance and save
$6,455/mo
Est. payment
Refinancing to a lower rate could help reduce your monthly payments and save thousands over the life of the loan.
$6,455/mo
Est. payment
Explore your selling options
Work with a Zillow partner agent
Leverage their expertise and Zillow's premium Showcase listings to get your home seen by more buyers.
Get startedList with your own agent
Get your home in front of millions of buyers by listing it on Zillow.
Learn how to do itSell it yourself
Take full control of how buyers see your home on Zillow by listing For Sale by Owner (FSBO).
List your homeWhat's special
Ample spaceBonus living space
Zillow last checked:
Listing updated:
Offers reviewed: Jul 31
Listed by:
Chad Hauer,
Keller Williams Rty Tacoma,
Alexis Newton,
Keller Williams Rty Tacoma
Bought with:
Chad Hauer, 19004
Keller Williams Rty Tacoma
Alexis Newton, 22011555
Keller Williams Rty Tacoma
Source: NWMLS as distributed by MLS GRID,MLS#: 2141591
Facts & features
Interior
Bedrooms & bathrooms
- Bedrooms: 3
- Bathrooms: 2
- 3/4 bathrooms: 2
- Main level bathrooms: 1
- Main level bedrooms: 1
Primary bedroom
- Level: Main
Bedroom
- Level: Second
Bedroom
- Level: Second
Bathroom three quarter
- Level: Main
Bathroom three quarter
- Level: Second
Bonus room
- Level: Garage
Entry hall
- Level: Main
Kitchen with eating space
- Level: Main
Living room
- Level: Main
Utility room
- Level: Main
Heating
- Fireplace, Baseboard, Stove/Free Standing, Wall Unit(s), Electric, Wood
Cooling
- None
Appliances
- Included: Dishwasher(s), Dryer(s), Microwave(s), Refrigerator(s), Stove(s)/Range(s), Washer(s), Water Heater: Electric, Water Heater Location: Across from bathroom
Features
- Flooring: Laminate, Carpet
- Windows: Double Pane/Storm Window
- Basement: None
- Number of fireplaces: 1
- Fireplace features: Wood Burning, Main Level: 1, Fireplace
Interior area
- Total structure area: 2,000
- Total interior livable area: 2,000 sqft
Property
Parking
- Total spaces: 3
- Parking features: Driveway, Detached Garage, RV Parking
- Garage spaces: 3
Features
- Entry location: Main
- Patio & porch: Double Pane/Storm Window, Fireplace, Laminate, Wall to Wall Carpet, Water Heater
- Has spa: Yes
- Has view: Yes
- View description: Lake
- Has water view: Yes
- Water view: Lake
- Waterfront features: Bank-Low, Lake, No Bank
- Frontage length: Waterfront Ft: 50
Lot
- Size: 0.35 Acres
- Features: Open Lot, Paved, Athletic Court, Cable TV, Deck, Dock, High Speed Internet, Hot Tub/Spa, Moorage, RV Parking, Shop, Sprinkler System
- Topography: Level
Details
- Parcel number: 221085300217
- Zoning description: Residential,Jurisdiction: County
- Special conditions: Standard
- Other equipment: Leased Equipment: None
Construction
Type & style
- Home type: SingleFamily
- Architectural style: A-Frame,1 1/2 Story
- Property subtype: Single Family Residence
Materials
- Wood Siding
- Foundation: Poured Concrete
- Roof: Composition
Condition
- Good
- Year built: 1964
- Major remodel year: 1985
Utilities & green energy
- Electric: Company: PUD #3
- Sewer: Septic Tank, Company: Septic
- Water: Community, Company: Paradise Service Association
- Utilities for property: Astound, Astound
Community & HOA
Community
- Features: Athletic Court, Boat Launch, Park, Playground
- Subdivision: Mason Lake
HOA
- HOA fee: $280 annually
- HOA phone: 360-870-7999
Location
- Region: Grapeview
Financial & listing details
- Price per square foot: $513/sqft
- Tax assessed value: $723,165
- Annual tax amount: $4,365
- Offers reviewed: 07/31/2023
- Date on market: 1/2/2025
- Cumulative days on market: 566 days
- Listing terms: Conventional,FHA,VA Loan
- Inclusions: Dishwasher(s), Dryer(s), LeasedEquipment, Microwave(s), Refrigerator(s), Stove(s)/Range(s), Washer(s)
Price history
| Date | Event | Price |
|---|---|---|
| 8/30/2023 | Sold | $1,025,000+5.1%$513/sqft |
Source:  NWMLS as distributed by MLS GRID #2141591 Report a problem NWMLS as distributed by MLS GRID #2141591 Report a problem | ||
| 8/1/2023 | Pending sale | $975,000$488/sqft |
Source: NWMLS as distributed by MLS GRID #2141591 Report a problem | ||
| 7/20/2023 | Listed for sale | $975,000$488/sqft |
Source: NWMLS as distributed by MLS GRID #NWM2141591 Report a problem | ||
Public tax history
| Year | Property taxes | Tax assessment |
|---|---|---|
| 2025 | $5,836 +6% | $723,165 +27.5% |
| 2024 | $5,504 +30.3% | $567,200 +8.9% |
| 2023 | $4,224 -3.9% | $520,845 +4.1% |
| 2022 | $4,397 +0.7% | $500,495 +12% |
| 2021 | $4,365 +4.8% | $447,020 +19.3% |
| 2020 | $4,166 +11.1% | $374,640 +19.8% |
| 2018 | $3,750 +4.3% | $312,635 -0.1% |
| 2017 | $3,595 -1% | $312,805 +5.4% |
| 2016 | $3,631 +9.8% | $296,745 +4% |
| 2015 | $3,306 +3.6% | $285,275 |
| 2014 | $3,193 | $285,275 |
| 2013 | $3,193 | $285,275 |
| 2012 | -- | $285,275 -6.2% |
| 2011 | -- | $304,175 -8.4% |
| 2010 | -- | $332,040 |
Find assessor info on the county website
Neighborhood: 98546
Nearby homes
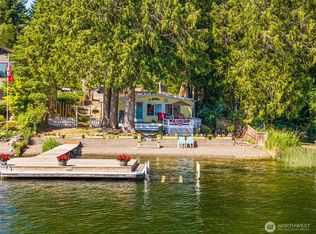
- $750,0002 bd1 ba960 sqft21 E Shore Ct, Grapeview, WA 98546Sold
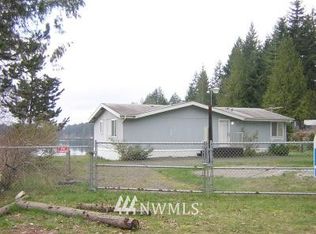
- $341,3003 bd2 ba1.1k sqft40 E Lakeview Dr, Grapeview, WA 98546Off Market
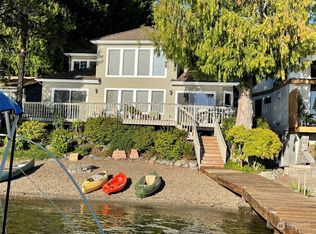
- $1,150,0002 bd3 ba1.8k sqft10 E Shore Ct, Grapeview, WA 98546Sold
- $310,0003 bd2 ba1k sqft130 E Mason Lake Dr E, Grapeview, WA 98546Sold

- $179,0008,712 Square Feet90 E Lakeview Dr, Shelton, WA 98584Lot/Land
- $105,0008,712 Square Feet0 E Lakeview Dr, Grapeview, WA 98546Sold
- $315,0002 bd1 ba786 sqft351 E Mason Lake Dr E, Grapeview, WA 98546Sold
- $525,0003 bd2 ba2.3k sqft370 E Mason Lake Dr E, Grapeview, WA 98546Sold
Nearby schools
GreatSchools rating
- 7/10Grapeview Elementary & Middle SchoolGrades: K-8Distance: 1.8 mi
Schools provided by the listing agent
- Elementary: Grapeview Elem
- High: North Mason Snr High
Source: NWMLS as distributed by MLS GRID. This data may not be complete. We recommend contacting the local school district to confirm school assignments for this home.
Get a cash offer in 3 minutes
Find out how much your home could sell for in as little as 3 minutes with a no-obligation cash offer.
Estimated market value
$1,055,800
Get a cash offer in 3 minutes
Find out how much your home could sell for in as little as 3 minutes with a no-obligation cash offer.
Estimated market value
$1,055,800
- Washington
- Mason County
- Grapeview
- 98546
- 21 E Shore Drive
Nearby cities
Nearby zip codes
Other Grapeview Topics
