Skip main navigation
Sold for $169,000
  • $169,000

    21 E Somerset St, Philadelphia, PA 19134

    3beds
    1,440sqft
    Townhouse
    Built in 2023
    912 Square Feet Lot
    $213,900 Zestimate®
    $117/sqft
    $2,022 Estimated rent

    Home value

    $213,900

    $197,000 - $233,000

    $2,022/mo

    Zestimate® history
    Loading
    Loading...

    Owner options

    List your home for rent

    $2,022/mo

    Rent Zestimate®

    Find your next renter with Zillow Rental Manager. Plus, with online applications, you can quickly screen prospective tenants – for free.

    Learn more

    $2,022/mo

    Rent Zestimate®

    Refinance and save

    $1,120/mo

    Est. payment

    Refinancing to a lower rate could help reduce your monthly payments and save thousands over the life of the loan.

    See today's rates

    $1,120/mo

    Est. payment

    Explore your selling options

    Work with a Zillow partner agent

    Leverage their expertise and Zillow's premium Showcase listings to get your home seen by more buyers.

    Get started

    List with your own agent

    Get your home in front of millions of buyers by listing it on Zillow.

    Learn how to do it

    Sell it yourself

    Take full control of how buyers see your home on Zillow by listing For Sale by Owner (FSBO).

    List your home

    What's special

    Modern kitchenStunning stone countertops
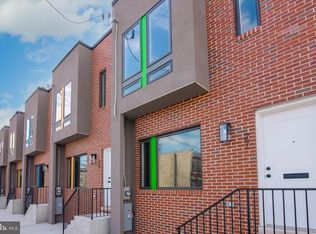
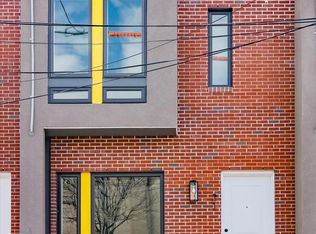
    Discover the beauty and efficiency of 21 E. Somerset Street located in the desirable Fairhill neighborhood of Philadelphia. This 3-story modular home offers 3 bedrooms, 2.5 bathrooms, and a modern kitchen with stunning stone countertops and top-of-the-line stainless steel appliances. Built with energy efficiency in mind, this home provides a comfortable and sustainable living experience. Enjoy the convenience of being in close proximity to the vibrant shops and restaurants located in Fishtown and Northern Liberties. The location also offers a short commute to Center City Philadelphia, making it an ideal option for those who want to be close to the city's business and cultural centers. Welcome home to 21 E. Somerset Street , where comfort and convenience meet. Schedule a viewing today and make this your next home! ***Buyer will need to meet 80% AMI income requirement to purchase home. There is an available loan product with no credit score requirement; 30 year mortgage loan (80% LTV) followed by a secondary grant that piggybacks the loan to make up the remaining 20% down. These properties are for owner occupants only.

    Zillow last checked:

    Listing updated:

    Listed by:

    Carlos Masip 267-456-0448,

    KW Empower,

    Listing Team: The Mike Mccann Team

    Bought with:

    Susan Tran, 0225141283

    Fairfax Realty Select

    Khanh Tran, RM422173

    Concept Realty LLC

    Source: Bright MLS,MLS#: PAPH2203418MLS Logo

    Facts & features

    Interior

    Bedrooms & bathrooms
    • Bedrooms: 3
    • Bathrooms: 3
    • Full bathrooms: 2
    • 1/2 bathrooms: 1
    • Main level bathrooms: 3
    • Main level bedrooms: 3
    Basement
    • Area: 0
    Heating
    • Forced Air, Electric
    Cooling
    • Central Air, Electric
    Appliances
    • Included: Electric Water Heater
    • Laundry: Has Laundry
    Features
    • Has basement: No
    • Has fireplace: No
    Interior area
    • Total structure area: 1,440
    • Total interior livable area: 1,440 sqft
    • Finished area above ground: 1,440
    • Finished area below ground: 0

    Property

    Parking
    • Parking features: None
    Accessibility
    • Accessibility features: None
    Features
    • Levels: Three
    • Stories: 3
    • Pool features: None
    Lot
    • Size: 912 Square Feet
    • Dimensions: 16.00 x 57.00
    Details
    • Additional structures: Above Grade, Below Grade
    • Parcel number: 071197510
    • Zoning: RSA5
    • Special conditions: Standard

    Construction

    Type & style
    • Home type: Townhouse
    • Architectural style: Straight Thru
    • Property subtype: Townhouse
    Materials
    • Mixed
    • Foundation: Brick/Mortar
    Condition
    • Excellent
    • New construction: Yes
    • Year built: 2023

    Utilities & green energy

    • Sewer: Public Sewer
    • Water: Public

    Community & HOA

    Community
    • Subdivision: Fairhill
    HOA
    • Has HOA: No
    Location
    • Region: Philadelphia
    • Municipality: PHILADELPHIA

    Financial & listing details

    • Price per square foot: $117/sqft
    • Tax assessed value: $185,000
    • Annual tax amount: $2,590
    • Date on market: 2/14/2023
    • Listing agreement: Exclusive Right To Sell
    • Ownership: Other

    Price history

    DateEventPrice
    5/30/2024Sold$169,000-8.6%$117/sqft
    Source: Bright MLS #PAPH2203418 Report a problem
    4/3/2024Contingent$185,000$128/sqft
    Source: Bright MLS #PAPH2203418 Report a problem
    2/14/2023Listed for sale$185,000$128/sqft
    Source: Bright MLS #PAPH2203418 Report a problem

    Public tax history

    YearProperty taxesTax assessment
    2025$2,590 $185,000 +386.8%
    2024-- $38,000
    2023-- $38,000
    2022-- --
    2021-- --
    2018$134 --
    2017-- --
    2016-- --
    2015-- --
    2014-- $4,600 +858.3%
    2012-- $480
    2011-- $480
    2010-- $480
    2009-- $480
    2008-- $480
    2007-- $480
    2006-- $480
    2005-- $480
    2004-- $480
    2003-- $480
    2002-- $480
    2000-- $480
    1999-- $480
    Find assessor info on the county website

    Neighborhood: McGuire

    Nearby schools

    GreatSchools rating
    Schools provided by the listing agent
    • District: The School District Of Philadelphia

    Source: Bright MLS. This data may not be complete. We recommend contacting the local school district to confirm school assignments for this home.

    Get a cash offer in 3 minutes
    Find out how much your home could sell for in as little as 3 minutes with a no-obligation cash offer.
    Estimated market value
    $213,900
    Get a cash offer in 3 minutes
    Find out how much your home could sell for in as little as 3 minutes with a no-obligation cash offer.
    Estimated market value
    $213,900