Skip main navigation
Closed
  • $355,000

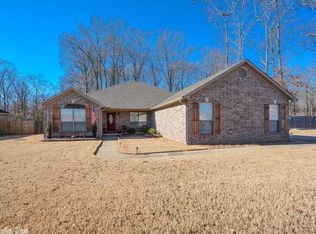
    21 Eagle Point Dr, Sherwood, AR 72120

    4beds
    2,808sqft
    Single Family Residence
    Built in 2005
    0.4 Acres Lot
    $356,200 Zestimate®
    $126/sqft
    $2,162 Estimated rent

    Home value

    $356,200

    $335,000 - $378,000

    $2,162/mo

    Zestimate® history
    Loading
    Loading...

    Owner options

    List your home for rent

    $2,162/mo

    Rent Zestimate®

    Find your next renter with Zillow Rental Manager. Plus, with online applications, you can quickly screen prospective tenants – for free.

    Learn more

    $2,162/mo

    Rent Zestimate®

    Refinance and save

    $1,737/mo

    Est. payment

    Refinancing to a lower rate could help reduce your monthly payments and save thousands over the life of the loan.

    See today's rates

    $1,737/mo

    Est. payment

    Explore your selling options

    Work with a Zillow partner agent

    Leverage their expertise and Zillow's premium Showcase listings to get your home seen by more buyers.

    Get started

    List with your own agent

    Get your home in front of millions of buyers by listing it on Zillow.

    Learn how to do it

    Sell it yourself

    Take full control of how buyers see your home on Zillow by listing For Sale by Owner (FSBO).

    List your home

    What's special

    Fully fencedSingle storyNew roofOversized flat lotCovered back patioNew granite throughout
    Extremely well taken care of home with tons of detail in the private Turtle Creek subdivision. Most of the house is single story with a massive finished room over the garage that can be used as an office, game room or guest space. Formal dining or flex space. Oversized flat lot that is fully fenced. Covered back patio. Interior has molding and custom trim throughout. Gas fireplace in living room. Kitchen has recently been upgraded. New roof. New granite throughout. This home has it all.

    Zillow last checked:

    Listing updated:

    Listed by:

    Casey Moser 501-850-5375,

    PorchLight Realty

    Bought with:

    Gwendolyn Parker, AR

    Keller Williams Realty

    Source: CARMLS,MLS#: 26001756MLS Logo

    Facts & features

    Interior

    Bedrooms & bathrooms
    • Bedrooms: 4
    • Bathrooms: 2
    • Full bathrooms: 2
    Rooms
    • Room types: Game Room
    Dining room
    • Features: Separate Dining Room, Eat-in Kitchen
    Heating
    • Natural Gas
    Cooling
    • Electric
    Appliances
    • Included: Free-Standing Range, Microwave, Dishwasher, Disposal, Plumbed For Ice Maker, Gas Water Heater
    • Laundry: Washer Hookup, Electric Dryer Hookup, Laundry Room
    Features
    • Walk-In Closet(s), Ceiling Fan(s), Walk-in Shower, Granite Counters, Sheet Rock, Sheet Rock Ceiling, Tray Ceiling(s), Primary Bedroom/Main Lv, Guest Bedroom/Main Lv, All Bedrooms Down, 3 Bedrooms Same Level
    • Flooring: Carpet, Tile
    • Windows: Insulated Windows
    • Basement: None
    • Attic: Floored
    • Has fireplace: Yes
    • Fireplace features: Gas Starter
    Interior area
    • Total structure area: 2,808
    • Total interior livable area: 2,808 sqft

    Property

    Parking
    • Total spaces: 2
    • Parking features: Garage, Two Car, Garage Faces Side
    • Has garage: Yes
    Features
    • Levels: Two
    • Stories: 2
    • Patio & porch: Patio
    • Exterior features: Rain Gutters
    • Fencing: Full,Wood
    Lot
    • Size: 0.4 Acres
    • Features: Level, Rural Property, Subdivided
    Details
    • Parcel number: 32R0130101200
    • Other equipment: Home Theater

    Construction

    Type & style
    • Home type: SingleFamily
    • Architectural style: Traditional
    • Property subtype: Single Family Residence
    Materials
    • Brick
    • Foundation: Slab
    • Roof: Shingle
    Condition
    • New construction: No
    • Year built: 2005

    Utilities & green energy

    • Electric: Elec-Municipal (+Entergy)
    • Gas: Gas-Natural
    • Sewer: Public Sewer
    • Water: Public
    • Utilities for property: Natural Gas Connected

    Community & HOA

    Community
    • Security: Smoke Detector(s), Video Surveillance
    • Subdivision: TURTLE CREEK
    HOA
    • Has HOA: No
    Location
    • Region: Sherwood

    Financial & listing details

    • Price per square foot: $126/sqft
    • Tax assessed value: $251,225
    • Annual tax amount: $2,030
    • Date on market: 1/12/2026
    • Listing terms: VA Loan,FHA,Conventional,Cash,USDA Loan
    • Road surface type: Paved

    Price history

    DateEventPrice
    9/21/2026Contingent$360,000+1.4%$128/sqft
    Source: CARMLS #26001756 Report a problem
    9/18/2026Sold$355,000-1.4%$126/sqft
    Source: CARMLS #26001756 Report a problem
    8/21/2026Listed for sale$360,000-3.9%$128/sqft
    Source: CARMLS #26001756 Report a problem
    7/29/2026Contingent$374,700$133/sqft
    Source: CARMLS #26001756 Report a problem
    6/19/2026Price change$374,700-0.1%$133/sqft
    Source: CARMLS #26001756 Report a problem
    6/12/2026Price change$374,9000%$134/sqft
    Source: CARMLS #26001756 Report a problem
    6/9/2026Price change$375,000-2.4%$134/sqft
    Source: CARMLS #26001756 Report a problem
    6/5/2026Price change$384,4000%$137/sqft
    Source: CARMLS #26001756 Report a problem
    5/29/2026Price change$384,500-0.1%$137/sqft
    Source: CARMLS #26001756 Report a problem
    1/12/2026Listed for sale$385,000+8.5%$137/sqft
    Source: CARMLS #26001756 Report a problem
    2/14/2023Sold$355,000-2.7%$126/sqft
    Source: CARMLS #22040908 Report a problem
    1/13/2023Contingent$365,000$130/sqft
    Source: CARMLS #22040908 Report a problem
    12/28/2022Listed for sale$365,000$130/sqft
    Source: CARMLS #22040908 Report a problem
    12/19/2022Listing removed$365,000$130/sqft
    Source: CARMLS #22034532 Report a problem
    10/14/2022Listed for sale$365,000+70.2%$130/sqft
    Source: CARMLS #22034532 Report a problem
    6/17/2012Listing removed$214,500$76/sqft
    Source: Visual Tour #10291000 Report a problem
    6/1/2012Listed for sale$214,500+2.1%$76/sqft
    Source: Visual Tour #10291000 Report a problem
    9/26/2011Sold$210,000-2.1%$75/sqft
    Source: Public Record Report a problem
    6/18/2011Listed for sale$214,500+16.6%$76/sqft
    Source: Visual Tour #10291000 Report a problem
    10/28/2008Sold$184,000+17.2%$66/sqft
    Source: Public Record Report a problem
    6/3/2008Sold$156,989-13.3%$56/sqft
    Source: Public Record Report a problem
    4/12/2005Sold$181,000+654.2%$64/sqft
    Source: Public Record Report a problem
    10/25/2004Sold$24,000$9/sqft
    Source: Public Record Report a problem

    Public tax history

    YearProperty taxesTax assessment
    2025$2,183 -1.8%$50,245
    2024$2,224 +18.7%$50,245 +20%
    2023$1,874 +2.5%$41,870 +4.8%
    2022$1,827 +5.6%$39,970 +5%
    2021$1,731 $38,070
    2020$1,731 $38,070
    2019$1,731 +3%$38,070
    2018$1,680 $38,070
    2017$1,680 $38,070 -1.3%
    2016$1,680 -14.3%$38,590
    2015$1,960 $38,590
    2014$1,960 $38,590
    2013$1,960 $38,590
    2012-- $38,590 -6.7%
    2011-- $41,349
    2010-- $41,349
    2009-- $41,349
    2008-- $41,349
    2007-- $41,349
    Find assessor info on the county website

    Neighborhood: 72120

    Nearby schools

    GreatSchools rating
    Sell for more on Zillow
    Get a Zillow Showcase℠ listing at no additional cost and you could sell for .
    $356,200
    2% more
    +$7,124
    With Zillow Showcase(estimated)

    $363,324

    Sell for more on Zillow
    Get a Zillow Showcase℠ listing at no additional cost and you could sell for .
    $356,200
    2% more
    +$7,124
    With Zillow Showcase(estimated)

    $363,324