Welcome to Woodland Hills, one of Marshfield’s most sought-after neighborhoods, where this beautifully expanded Cape-style home offers the perfect blend of space, comfort, and timeless New England charm. Thoughtfully designed for today’s lifestyle, the home features three bedrooms, including a spacious primary suite with a private bath and generous closet space. Two additional bedrooms and a full bath upstairs provide flexibility for family, guests, or a home office. The fully finished lower level adds exceptional living space with a second living room, bonus room, dedicated office or workout area, and a convenient half bath—ideal for working from home, entertaining, relaxing, or creating space for extended family and guests. Set on more than an acre, the property is highlighted by a beautiful, level yard with plenty of room to gather, play, garden, and enjoy the outdoors. The peaceful Woodland Hills setting offers a true neighborhood feel while remaining convenient to surrounding towns, schools, restaurants, shopping, and Marshfield’s many amenities. Marshfield is one of the South Shore’s most desirable coastal communities, known for its beautiful beaches, open spaces, recreational opportunities, and strong sense of community. This is a wonderful opportunity to enjoy the space and privacy you have been looking for while being close to everything that makes Marshfield such a special place.
Under contract
$1,050,000
21 Earldor Cir, Marshfield, MA 02050
3beds
3,008sqft
Single Family Residence
Built in 1966
1 Acres Lot
$1,065,900 Zestimate®
$349/sqft
$-- HOA
What's special
Beautifully expanded cape-style homeFully finished lower levelBonus roomThree bedroomsGenerous closet spaceConvenient half bath
- 11 days
- 115
- 0
Likely to sell faster than
Zillow last checked:
Listing updated:
Listed by:
Richard T. Murphy 781-389-5321,
William Raveis R.E. & Home Services 781-383-0759
Source: MLS PIN,MLS#: 73579034
Facts & features
Interior
Bedrooms & bathrooms
- Bedrooms: 3
- Bathrooms: 4
- Full bathrooms: 2
- 1/2 bathrooms: 2
- Main level bathrooms: 1
- Main level bedrooms: 1
Primary bedroom
- Features: Bathroom - Full, Vaulted Ceiling(s), Closet/Cabinets - Custom Built, Flooring - Hardwood, Flooring - Stone/Ceramic Tile, Cable Hookup
- Level: Main,First
Bedroom 2
- Features: Closet, Flooring - Hardwood
- Level: Second
Bedroom 3
- Features: Closet, Flooring - Hardwood
- Level: Second
Primary bathroom
- Features: Yes
Bathroom 1
- Features: Bathroom - Half, Closet, Flooring - Stone/Ceramic Tile
- Level: Main,First
Bathroom 2
- Features: Bathroom - Full, Bathroom - Double Vanity/Sink, Bathroom - With Tub & Shower, Closet - Linen, Closet, Flooring - Stone/Ceramic Tile
- Level: First
Dining room
- Features: Flooring - Hardwood, Deck - Exterior, Exterior Access, Open Floorplan
- Level: Main,First
Family room
- Features: Flooring - Hardwood, Cable Hookup, High Speed Internet Hookup, Open Floorplan
- Level: Main,First
Kitchen
- Features: Bathroom - Half, Ceiling Fan(s), Vaulted Ceiling(s), Flooring - Hardwood, Countertops - Upgraded, Kitchen Island, Cabinets - Upgraded, Open Floorplan, Remodeled
- Level: Main,First
Living room
- Features: Flooring - Hardwood
- Level: First
Office
- Features: Flooring - Hardwood
- Level: First
Heating
- Central, Baseboard
Cooling
- Ductless
Appliances
- Included: Range, Dishwasher, Refrigerator, Washer, Dryer
- Laundry: Bathroom - Half, Laundry Closet, Flooring - Stone/Ceramic Tile, Main Level, First Floor
Features
- Bathroom - Full, Cabinets - Upgraded, Bathroom - With Tub & Shower, Entry Hall, Bathroom, Bonus Room, Office
- Flooring: Tile, Hardwood, Flooring - Hardwood
- Basement: Finished
- Number of fireplaces: 1
- Fireplace features: Living Room
Interior area
- Total structure area: 3,008
- Total interior livable area: 3,008 sqft
- Finished area above ground: 3,008
- Finished area below ground: 700
Property
Parking
- Total spaces: 8
- Parking features: Attached, Paved Drive, Off Street
- Attached garage spaces: 2
- Uncovered spaces: 6
Features
- Patio & porch: Porch, Deck, Enclosed
- Exterior features: Porch, Deck, Patio - Enclosed, Storage
- Waterfront features: Ocean, River, Beach Ownership(Public)
Lot
- Size: 1 Acres
- Features: Wooded, Level
Details
- Parcel number: 1068552
- Zoning: R1
Construction
Type & style
- Home type: SingleFamily
- Architectural style: Cape
- Property subtype: Single Family Residence
Materials
- Frame
- Foundation: Other
- Roof: Shingle
Condition
- Year built: 1966
Utilities & green energy
- Sewer: Private Sewer
- Water: Public
Community & HOA
Community
- Features: Shopping, Pool, Tennis Court(s), Park, Walk/Jog Trails, Stable(s), Golf, Medical Facility, Conservation Area, Highway Access, House of Worship, Marina, Public School
- Subdivision: Woodland Hills
HOA
- Has HOA: No
Location
- Region: Marshfield
Financial & listing details
- Price per square foot: $349/sqft
- Tax assessed value: $1,137,700
- Annual tax amount: $10,933
- Date on market: 9/24/2026
Estimated market value
$1,065,900
$1.01M - $1.12M
$3,998/mo
Price history
| Date | Event | Price |
|---|---|---|
| 9/22/2026 | Contingent | $1,050,000$349/sqft |
Source: MLS PIN #73579034 Report a problem | ||
| 9/17/2026 | Listed for sale | $1,050,000+281.1%$349/sqft |
Source: MLS PIN #73579034 Report a problem | ||
| 4/23/1999 | Sold | $275,500$92/sqft |
Source: Public Record Report a problem | ||
Public tax history
| Year | Property taxes | Tax assessment |
|---|---|---|
| 2025 | $10,317 +6.2% | $1,042,100 +11.4% |
| 2024 | $9,717 +5.9% | $935,200 +15.3% |
| 2023 | $9,179 +4.2% | $810,900 +19.2% |
| 2022 | $8,809 +10% | $680,200 +12.1% |
| 2021 | $8,006 +5.4% | $607,000 +6.5% |
| 2020 | $7,594 +2.4% | $569,700 +2.8% |
| 2019 | $7,414 +0.1% | $554,100 |
| 2018 | $7,408 +1% | $554,100 +3.6% |
| 2017 | $7,336 +1.2% | $534,700 +2.4% |
| 2016 | $7,248 +4.4% | $522,200 |
| 2015 | $6,940 +3.6% | $522,200 +3.6% |
| 2014 | $6,698 +8.5% | $504,000 -0.3% |
| 2013 | $6,172 +4.1% | $505,500 +0.2% |
| 2012 | $5,931 +4.2% | $504,300 |
| 2011 | $5,694 +14.8% | $504,300 +9.3% |
| 2010 | $4,960 +3.4% | $461,400 -3.9% |
| 2009 | $4,795 +4% | $480,000 -9.2% |
| 2008 | $4,612 -6.6% | $528,900 -12.8% |
| 2007 | $4,937 +2.1% | $606,500 +4.3% |
| 2006 | $4,834 +26.4% | $581,700 +47.7% |
| 2004 | $3,825 +4.8% | $393,900 +21.6% |
| 2003 | $3,651 -2.2% | $324,000 +10.3% |
| 2002 | $3,734 +9.8% | $293,800 +32.2% |
| 1998 | $3,400 | $222,200 |
Find assessor info on the county website
Monthly payment
Est. payment
Payment breakdown
Explore the cost of this home by adjusting the details. Changes won't be saved.Climate risks
Neighborhood: 02050
Nearby schools
Schools provided by the listing agent
- Elementary: Martinson
- Middle: Fbms
- High: Mhs
Source: MLS PIN. This data may not be complete. We recommend contacting the local school district to confirm school assignments for this home.
Similar homes
- $729,0003 bd2 ba1.8k sqft12 Liberty Rd, Marshfield, MA 02050For Sale
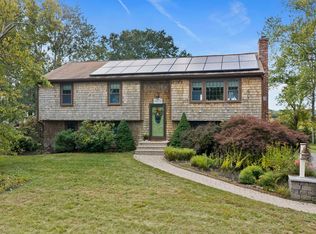 MLS ID #73585885, Sherry Costello, Waterfront Realty Group. MLS PIN
 - $1,174,0003 bd3 ba4.1k sqft26 Dwight Rd, Marshfield, MA 02050For Sale
 MLS ID #73574657, Austin Miglin, Realty Negotiations, LLC. MLS PIN
 - $764,9003 bd2 ba1.5k sqft30 Edgewood Ln, Marshfield, MA 02050For Sale
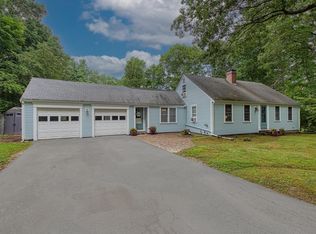 MLS ID #73562154, Robert Chestnut, Keller Williams Realty. MLS PIN
 - $849,9004 bd3 ba3.7k sqft13 Rayfield Rd, Marshfield, MA 02050For Sale
 MLS ID #73562380, Dalgiza Barros, Keller Williams Realty Signature Properties. MLS PIN
