Welcome home to this 3-bedroom ranch in a convenient Verona neighborhood, offering easy access to I-81 and a central location in the heart of the Shenandoah Valley. With 1,008 square feet of comfortable living space, this home features a spacious living room, a functional kitchen with a dedicated laundry area, and an easy, one-level floor plan designed for everyday living. Major updates include a new HVAC system and paved driveway, both completed in 2024, providing added value and peace of mind. Step outside to enjoy the inviting rear porch overlooking a level backyard, fully enclosed with a privacy fence—perfect for relaxing, entertaining, pets, or play. With a few finishing touches and minor updates, you can truly make this home your own while adding your personal style. Conveniently located within the highly regarded Fort Defiance School District, this property offers an excellent combination of location, value, and opportunity. Whether you're a first-time buyer, looking to downsize, or seeking an investment opportunity, this move-in-ready home is one you won't want to miss! Call your agent today and let's get SOLD!
Pending
$250,000
21 Eastgate Dr, Verona, VA 24482
3beds
1,008sqft
:
Get pre-qualified$1,472/mo
Single Family Residence
Built in 1980
8,276 Square Feet Lot
$257,700 Zestimate®
$248/sqft
$-- HOA
What's special
Paved drivewayLevel backyardEasy one-level floor planInviting rear porchFunctional kitchenNew hvac systemDedicated laundry area
- 9 days |
- 863 |
- 56 |
Zillow last checked:
Listing updated:
Listed by:
MOUNTAIN VALLEY HOMES TEAM 540-997-3146,
KLINE MAY REALTY, LLC 540-943-7410
Source: CAAR,MLS#: 679466 Originating MLS: Greater Augusta Association of Realtors Inc
Originating MLS: Greater Augusta Association of Realtors IncFacts & features
Interior
Bedrooms & bathrooms
- Bedrooms: 3
- Bathrooms: 1
- Full bathrooms: 1
- Main level bathrooms: 1
- Main level bedrooms: 3
Rooms
- Room types: Bathroom, Bedroom, Family Room, Full Bath, Kitchen, Living Room
Bedroom
- Level: First
Bedroom
- Level: First
Bedroom
- Level: First
Bathroom
- Level: First
Kitchen
- Level: First
Living room
- Level: First
Heating
- Heat Pump
Cooling
- Central Air, Heat Pump
Appliances
- Included: Dishwasher, Microwave, Refrigerator
- Laundry: Washer Hookup, Dryer Hookup
Features
- Primary Downstairs
- Flooring: Laminate, Luxury Vinyl Plank
- Windows: Double Pane Windows
- Basement: Crawl Space,Exterior Entry
Interior area
- Total structure area: 1,008
- Total interior livable area: 1,008 sqft
- Finished area above ground: 1,008
- Finished area below ground: 0
Property
Parking
- Parking features: Asphalt
Features
- Levels: One
- Stories: 1
- Patio & porch: Rear Porch, Wood
- Fencing: Privacy,Wood,Fenced
- Has view: Yes
- View description: Residential
Lot
- Size: 8,276 Square Feet
- Features: Level
Details
- Parcel number: 701
- Zoning description: R-1 Residential
Construction
Type & style
- Home type: SingleFamily
- Architectural style: Ranch
- Property subtype: Single Family Residence
Materials
- Brick, Stick Built
- Foundation: Block
- Roof: Composition,Shingle
Condition
- New construction: No
- Year built: 1980
Utilities & green energy
- Electric: Underground
- Sewer: Public Sewer
- Water: Public
- Utilities for property: Cable Available, None
Community & HOA
Community
- Subdivision: BELAIRE
HOA
- Has HOA: No
Location
- Region: Verona
Financial & listing details
- Price per square foot: $248/sqft
- Tax assessed value: $195,600
- Annual tax amount: $1,095
- Date on market: 7/13/2026
- Cumulative days on market: 10 days
Estimated market value
$257,700
$245,000 - $271,000
$1,578/mo
Price history
| Date | Event | Price |
|---|---|---|
| 7/17/2026 | Pending sale | $250,000$248/sqft |
Source:  CAAR #679466 Report a problem CAAR #679466 Report a problem | ||
| 7/14/2026 | Listed for sale | $250,000+19%$248/sqft |
Source: CAAR #679466 Report a problem | ||
| 4/10/2025 | Listing removed | $210,000$208/sqft |
Source: CAAR #628710 Report a problem | ||
| 6/17/2022 | Sold | $210,000$208/sqft |
Source: Public Record Report a problem | ||
| 4/12/2022 | Pending sale | $210,000$208/sqft |
Source: CAAR #628710 Report a problem | ||
| 4/7/2022 | Listed for sale | $210,000+70.7%$208/sqft |
Source: CAAR #628710 Report a problem | ||
| 3/12/2014 | Sold | $123,000+2.6%$122/sqft |
Source: Agent Provided Report a problem | ||
| 1/10/2014 | Pending sale | $119,900$119/sqft |
Source: Old Dominion Realty #68741 Report a problem | ||
| 1/5/2014 | Listed for sale | $119,900+87.5%$119/sqft |
Source: Old Dominion Realty #68741 Report a problem | ||
| 10/18/2013 | Sold | $63,940$63/sqft |
Source: Public Record Report a problem | ||
Public tax history
| Year | Property taxes | Tax assessment |
|---|---|---|
| 2025 | $1,017 -2.9% | $195,600 -2.9% |
| 2024 | $1,048 +79.2% | $201,500 +117.1% |
| 2023 | $585 | $92,800 |
| 2022 | $585 | $92,800 |
| 2021 | $585 | $92,800 |
| 2020 | $585 | $92,800 |
| 2019 | $585 -35.5% | $92,800 +2.3% |
| 2018 | $907 +72.4% | $90,736 |
| 2017 | $526 +6.2% | $90,736 |
| 2016 | $495 | $90,736 |
| 2015 | $495 | $90,736 |
| 2014 | $495 | $90,736 -12.1% |
| 2013 | $495 | $103,200 |
| 2012 | -- | $103,200 |
| 2010 | -- | $103,200 |
| 2009 | -- | $103,200 |
Find assessor info on the county website
Monthly payment
Est. payment
Payment breakdown
Explore the cost of this home by adjusting the details. Changes won't be saved.Climate risks
Neighborhood: 24482
Nearby schools
GreatSchools rating
- 4/10Edward G. Clymore Elementary SchoolGrades: PK-5Distance: 4.4 mi
- 4/10S Gordon Stewart Middle SchoolGrades: 6-8Distance: 4.3 mi
- 5/10Ft Defiance High SchoolGrades: 9-12Distance: 4.5 mi
Schools provided by the listing agent
- Elementary: E. G. Clymore
- Middle: S. Gordon Stewart
- High: Fort Defiance
Source: CAAR. This data may not be complete. We recommend contacting the local school district to confirm school assignments for this home.
- $283,4003 bd1 ba1.2k sqft19 Eastgate Dr, Verona, VA 24482Off Market
- $270,9003 bd1 ba1k sqft31 Eastgate Dr, Verona, VA 24482Off Market
- $289,7003 bd1 ba1.6k sqft9 Eastgate Dr, Verona, VA 24482Off Market
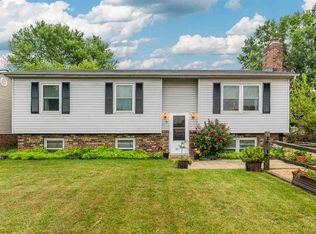
- $269,9003 bd1 ba1k sqft37 Eastgate Dr, Verona, VA 24482Off Market
- $277,0003 bd1 ba1k sqft260 Westgate Rd, Verona, VA 24482Off Market
- $265,8003 bd1 ba1k sqft24 Eastgate Dr, Verona, VA 24482Off Market
- $256,9003 bd1 ba1k sqft20 Eastgate Dr, Verona, VA 24482Off Market
- $259,0003 bd1 ba1k sqft28 Eastgate Dr, Verona, VA 24482Off Market
A local agent can set up tours, give advice and negotiate with sellers.
Similar homes
- $259,0003 bd1 ba891 sqft2397 Highview Cir, Staunton, VA 24401For Sale

 MLS ID #VASC2000896, JoAnne Plaster, Funkhouser Real Estate Group. Bright MLS
 - $265,9003 bd2 ba1.3k sqft301 Archer St, Staunton, VA 24401For Sale By Owner

- $245,0002 bd1 ba768 sqft601 Grubert Ave, Staunton, VA 24401For Sale
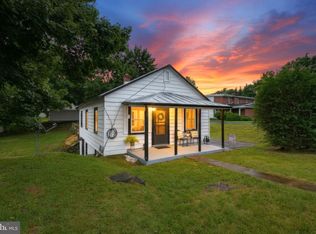 MLS ID #VASC2000888, Jay Hobbs, Samson Properties. Bright MLS
 - $219,9003 bd1 ba1.1k sqft1435 Middlebrook Rd, Staunton, VA 24401For Sale

 MLS ID #679868, BRANDON PUGH, THE HOGAN GROUP-CHARLOTTESVILLE. CAAR
 - $247,5002 bd2 ba1.3k sqft450 Mountain View Dr, Staunton, VA 24401For SaleMLS ID #678780, SHANNON HARRINGTON, BLUE RIDGE FINE PROPERTIES BY SHANNON HARRINGTON. CAAR
- $249,5002 bd1 ba1.1k sqft700 Sherwood Ave, Waynesboro, VA 22980For SaleMLS ID #679779, KYNA BAEHR, HELP-U-SELL DIRECT SAVINGS REAL ESTATE. CAAR
- $230,0004 bd1 ba1.4k sqft1781 Shutterlee Mill Rd, Staunton, VA 24401For SaleMLS ID #678127, Oleksii Humaniuk, RE/MAX Performance Realty. CAAR
- $245,0003 bd1 ba1.4k sqft424 Peach St, Staunton, VA 24401For Sale By Owner
- $244,0003 bd1 ba1.5k sqft1316 E Main St, Waynesboro, VA 22980For SaleMLS ID #678762, Heather Wilson, RVA Realty Inc. CAAR
- $199,9002 bd1 ba838 sqft301 Grubert Ave, Staunton, VA 24401For SaleMLS ID #679862, DANNY GROAH, KEY REAL ESTATE. CAAR
- $240,0003 bd1 ba1.4k sqft1201 Burnett St, Staunton, VA 24401For SaleMLS ID #678118, Gordon Cowan, Weichert Realtors Nancy Beahm Real Estate. CAAR
- $295,0003 bd1 ba1.2k sqft23 Montrose Dr, Fishersville, VA 22939For SaleMLS ID #676654, MOUNTAIN VALLEY HOMES TEAM, KLINE MAY REALTY, LLC. CAAR
- $228,0003 bd1 ba1k sqft1620 Plunkett St, Staunton, VA 24401For SaleMLS ID #678690, KELLY MORRISON, COMPASS - AVENUE. CAAR
- $250,0004 bd2 ba1.3k sqft233 N Bayard Ave, Waynesboro, VA 22980For SaleMLS ID #679341, MELINDA CRAIG, RE/MAX ADVANTAGE-WAYNESBORO. CAAR
- $275,0003 bd1 ba1.1k sqft39 View Dr, Stuarts Draft, VA 24477For SaleMLS ID #678880, PERSINGER REAL ESTATE GROUP TEAM, REAL BROKER LLC. CAAR
- $130,0002 bd1 ba700 sqft749 Kiddsville Rd, Waynesboro, VA 22980For SaleMLS ID #679877, AMY ARGENBRIGHT, RE/MAX ADVANTAGE-WAYNESBORO. CAAR
- $224,9003 bd2 ba1k sqft1924 E Main St, Waynesboro, VA 22980For SaleMLS ID #678934, WHITNEY JORDAN, EXP REALTY LLC - STAFFORD. CAAR
- $275,0003 bd2 ba1.2k sqft1834 Lyndhurst Rd, Waynesboro, VA 22980For SaleMLS ID #679348, DAVID BOTTENFIELD, PREMIER PROPERTIES. CAAR
- $259,0003 bd2 ba965 sqft181 Gun St, Waynesboro, VA 22980For SaleMLS ID #676421, JASON HARRIS REAL ESTATE TEAM, KW COMMONWEALTH. CAAR
- $--2 bd1 ba1.4k sqft87 Scott Christian Rd, Swoope, VA 24479AuctionAuction.com 1
