Skip main navigation
Closed
  • $2,700,000

    21 Ebby Ridge Rd, Fairview, NC 28730

    5beds
    6,292sqft
    Single Family Residence
    Built in 1998
    4.84 Acres Lot
    $2,690,600 Zestimate®
    $429/sqft
    $6,516 Estimated rent

    Home value

    $2,690,600

    $2.56M - $2.83M

    $6,516/mo

    Zestimate® history
    Loading
    Loading...

    Owner options

    List your home for rent

    $6,516/mo

    Rent Zestimate®

    Find your next renter with Zillow Rental Manager. Plus, with online applications, you can quickly screen prospective tenants – for free.

    Learn more

    $6,516/mo

    Rent Zestimate®

    Refinance and save

    $18,612/mo

    Est. payment

    Refinancing to a lower rate could help reduce your monthly payments and save thousands over the life of the loan.

    See today's rates

    $18,612/mo

    Est. payment

    Explore your selling options

    Work with a Zillow partner agent

    Leverage their expertise and Zillow's premium Showcase listings to get your home seen by more buyers.

    Get started

    List with your own agent

    Get your home in front of millions of buyers by listing it on Zillow.

    Learn how to do it

    Sell it yourself

    Take full control of how buyers see your home on Zillow by listing For Sale by Owner (FSBO).

    List your home

    What's special

    Flooded with natural lightFlat drivewayGrilling porchCovered rocking porchesPrivate main-level officeFormal dining area
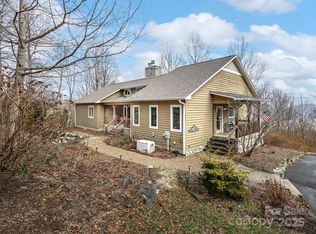
    Some homes make you stop the moment you arrive. This is one of them. Tucked within the gated, tree-canopied enclave of Butler Mountain Estates, in Fairview, NC, just minutes from Asheville and the scenic Blue Ridge Parkway, is a 5-bedroom, 4.5-bath mountain estate where the views never end, in any season. Endless long-range mountain panoramas greet you from nearly every window, and from the covered rocking porches, where you can simply sit, breathe, and take it all in. This is a legacy home in every sense of the word. The current owners have poured intention into every detail since acquiring the property in 2022. The interiors were completely reimagined, with each space thoughtfully curated to reflect a sophisticated, refined aesthetic. The exterior was freshly painted this year, and the flat driveway, a rarity at this elevation, welcomes you home effortlessly. At 6,292 square feet on nearly 5 private acres, the scale is commanding without sacrificing warmth. Three fireplaces - one in the living room, one in the family room, and one in an upper-level bedroom ensuite - create an atmosphere that is as intimate as it is impressive. Two primary ensuites on the main level offer flexibility and privacy for multigenerational living or discerning guests. A private main-level office, formal dining area, and an abundance of closet and storage space throughout speak to a home designed for real life, lived beautifully. An enormous floor-to-ceiling cabinet pantry with a dedicated refrigerator opens directly to a grilling porch, making entertaining and hosting a seamless experience. The upper level is a world unto itself. A magnificent great room features a kitchenette, a pool table, a generous sitting area, and a library alcove framed by custom built-ins. Flooded with natural light, it is equally suited as an art studio, a creative retreat, or simply the room everyone gravitates toward. Butler Mountain Estates offers something increasingly rare: a walkable, neighborly community within a gated setting, crowned by a 5-acre common recreation area at the mountain's summit with views that stretch to the horizon. This is mountain living at its most elevated.

    Zillow last checked:

    Listing updated:

    Listed by:

    Misty Masiello MistyM@uniquecollective.us,

    Unique: A Real Estate Collective

    Bought with:

    Richard Lindau

    Unique: A Real Estate Collective

    Jared McKnight

    Unique: A Real Estate Collective

    Source: Canopy MLS as distributed by MLS GRID,MLS#: 4370443MLS Logo

    Facts & features

    Interior

    Bedrooms & bathrooms
    • Bedrooms: 5
    • Bathrooms: 5
    • Full bathrooms: 4
    • 1/2 bathrooms: 1
    • Main level bedrooms: 2
    Primary bedroom
    • Level: Main
    Bedroom s
    • Level: Main
    Bedroom s
    • Level: Upper
    Bathroom full
    • Level: Main
    Bathroom half
    • Level: Main
    Bathroom full
    • Level: Upper
    Bar entertainment
    • Level: Upper
    Other
    • Level: Upper
    Other
    • Level: Upper
    Bonus room
    • Level: Upper
    Breakfast
    • Level: Main
    Dining room
    • Level: Main
    Exercise room
    • Level: Upper
    Family room
    • Level: Main
    Great room
    • Level: Main
    Kitchen
    • Level: Main
    Laundry
    • Level: Main
    Office
    • Level: Main
    Recreation room
    • Level: Upper
    Study
    • Level: Main
    Heating
    • Forced Air, Heat Pump, Natural Gas, Propane
    Cooling
    • Ceiling Fan(s), Central Air, Heat Pump, Zoned
    Appliances
    • Included: Dishwasher, Disposal, Electric Oven, Exhaust Hood, Gas Cooktop, Refrigerator, Trash Compactor
    • Laundry: Laundry Room, Main Level
    Features
    • Attic Other, Breakfast Bar, Built-in Features, Soaking Tub, Walk-In Closet(s), Walk-In Pantry, Wet Bar
    • Flooring: Carpet, Tile, Wood
    • Windows: Window Treatments
    • Has basement: No
    • Attic: Other,Permanent Stairs,Walk-In
    • Fireplace features: Family Room, Gas Log, Gas Starter, Gas Vented, Great Room, Living Room, Propane, Wood Burning
    Interior area
    • Total structure area: 6,292
    • Total interior livable area: 6,292 sqft
    • Finished area above ground: 6,292
    • Finished area below ground: 0

    Property

    Parking
    • Total spaces: 7
    • Parking features: Driveway, Attached Garage, Parking Space(s), Garage on Main Level
    • Attached garage spaces: 3
    • Uncovered spaces: 4
    Features
    • Levels: Two
    • Stories: 2
    • Patio & porch: Covered, Front Porch, Patio, Porch, Rear Porch, Side Porch, Terrace, Wrap Around
    • Has view: Yes
    • View description: Long Range, Mountain(s), Year Round
    Lot
    • Size: 4.84 Acres
    • Features: Cleared, Level, Private, Sloped, Wooded, Views
    Details
    • Parcel number: 966698118700000
    • Zoning: R-LD
    • Special conditions: Standard

    Construction

    Type & style
    • Home type: SingleFamily
    • Architectural style: Colonial,Traditional
    • Property subtype: Single Family Residence
    Materials
    • Fiber Cement
    • Foundation: Crawl Space
    • Roof: Composition
    Condition
    • New construction: No
    • Year built: 1998

    Utilities & green energy

    • Sewer: Septic Installed
    • Water: Well
    • Utilities for property: Propane

    Community & HOA

    Community
    • Features: Gated, Picnic Area, Recreation Area, Walking Trails
    • Subdivision: Butler Mountain Estates
    HOA
    • Has HOA: Yes
    • HOA fee: $1,000 annually
    • HOA name: Butler Mountain Estates HOA
    Location
    • Region: Fairview

    Financial & listing details

    • Price per square foot: $429/sqft
    • Tax assessed value: $1,283,500
    • Date on market: 7/13/2026
    • Cumulative days on market: 46 days
    • Listing terms: Cash,Conventional
    • Road surface type: Asphalt, Paved

    Price history

    DateEventPrice
    9/16/2026Sold$2,700,000-8.5%$429/sqft
    Source: Canopy MLS as distributed by MLS GRID #4370443 Report a problem
    8/28/2026Pending sale$2,950,000$469/sqft
    Source: Canopy MLS as distributed by MLS GRID #4370443 Report a problem
    7/13/2026Listed for sale$2,950,000+47.5%$469/sqft
    Source: Canopy MLS as distributed by MLS GRID #4370443 Report a problem
    11/10/2022Sold$2,000,000+2.6%$318/sqft
    Source: Canopy MLS as distributed by MLS GRID #3895327 Report a problem
    8/29/2022Contingent$1,950,000$310/sqft
    Source: Canopy MLS as distributed by MLS GRID #3895327 Report a problem
    8/17/2022Listed for sale$1,950,000-11.4%$310/sqft
    Source: Canopy MLS as distributed by MLS GRID #3895327 Report a problem
    11/8/2008Listing removed$2,200,000$350/sqft
    Source: Homes.com #381841 Report a problem
    5/26/2008Listed for sale$2,200,000$350/sqft
    Source: Homes.com #381841 Report a problem
    5/7/2008Listing removed$2,200,000$350/sqft
    Source: Keller Williams Realty #381841 Report a problem
    3/9/2008Listed for sale$2,200,000$350/sqft
    Source: Keller Williams Realty #381841 Report a problem

    Public tax history

    Tax history is unavailable.

    Neighborhood: 28730

    Nearby schools

    GreatSchools rating
    Schools provided by the listing agent
    • Elementary: Fairview
    • Middle: Cane Creek
    • High: AC Reynolds

    Source: Canopy MLS as distributed by MLS GRID. This data may not be complete. We recommend contacting the local school district to confirm school assignments for this home.

    Get a cash offer in 3 minutes
    Find out how much your home could sell for in as little as 3 minutes with a no-obligation cash offer.
    Estimated market value
    $2,690,600
    Get a cash offer in 3 minutes
    Find out how much your home could sell for in as little as 3 minutes with a no-obligation cash offer.
    Estimated market value
    $2,690,600