Skip main navigation
Sold for $860,000
  • $860,000

    21 Edgebrook Lane, Airmont, NY 10952

    3beds
    2,031sqft
    Single Family Residence, Residential
    Built in 1962
    0.91 Acres Lot
    $886,000 Zestimate®
    $423/sqft
    $4,481 Estimated rent

    Home value

    $886,000

    $771,000 - $1.01M

    $4,481/mo

    Zestimate® history
    Loading
    Loading...

    Owner options

    List your home for rent

    $4,481/mo

    Rent Zestimate®

    Find your next renter with Zillow Rental Manager. Plus, with online applications, you can quickly screen prospective tenants – for free.

    Learn more

    $4,481/mo

    Rent Zestimate®

    Refinance and save

    $5,811/mo

    Est. payment

    Refinancing to a lower rate could help reduce your monthly payments and save thousands over the life of the loan.

    See today's rates

    $5,811/mo

    Est. payment

    Explore your selling options

    Work with a Zillow partner agent

    Leverage their expertise and Zillow's premium Showcase listings to get your home seen by more buyers.

    Get started

    List with your own agent

    Get your home in front of millions of buyers by listing it on Zillow.

    Learn how to do it

    Sell it yourself

    Take full control of how buyers see your home on Zillow by listing For Sale by Owner (FSBO).

    List your home

    What's special

    Natural lightSprawling partly wooded backyardNewly done paver patioPrivate primary bedroomLaundry roomSleek stainless steel appliancesVanity dressing area
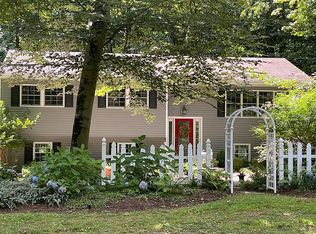
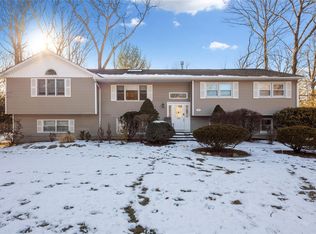
    Nestled in the serene village of Airmont, this charming bilevel high ranch home offers a perfect blend of space, style, and convenience, all set on just under an acre of picturesque property. Ideal for those seeking both privacy and accessibility, this home presents endless possibilities for comfortable living. The main level greets you with a spacious, bright, and inviting living room featuring a large picture window, offering beautiful views of the front yard. This open space creates a welcoming atmosphere, perfect for both relaxing and entertaining. Adjacent to the living room, the formal dining area provides an elegant space for gatherings and flows seamlessly into the heart of the home— a renovated, light-filled kitchen. This chef-inspired space is equipped with sleek stainless steel appliances, attractive grey cabinetry, and ample countertop space. Natural light floods the kitchen, creating a bright and airy environment. From the kitchen, step out onto the generously sized, recently painted deck. This outdoor space offers a tranquil retreat, overlooking a sprawling, partly wooded backyard that stretches all the way to a delightful creek. Whether you're enjoying a quiet morning coffee or hosting a weekend barbecue, this deck is the perfect spot to enjoy the beauty of the natural surroundings. The main floor also features a private primary bedroom with a convenient vanity dressing area and an en-suite full bathroom, providing the perfect sanctuary for relaxation. Two additional well-sized bedrooms offer flexibility for family or guests, all boasting ample closet space and natural light. Hardwood floors exist under the carpeted spaces on this level. The lower level of this home offers a world of possibilities with a large family room that's ideal for casual living or a game room. There’s also a summer kitchen, perfect for preparing seasonal meals or hosting guests. A spacious bonus room provides additional space for a home office, gym, guest space, with plenty of room for whatever suits your needs. Completing this level is a full bathroom, laundry room, and easy access to the one-car garage. Additionally, there's a separate exterior door leading to the newly done paver patio—another excellent spot to relax and unwind. The backyard is just a few steps away, offering a beautiful setting for outdoor activities. Additional features include two sheds that provide plenty of space for tools, equipment, or extra storage. Located just minutes from Route 59 and the Route 87 Thruway for easy commuting and access to nearby shopping, restaurants, and amenities. This home also lies within close proximity to NJ and backs up to the Rustic Brook Tennis Facility, a 10-acre property featuring 8 Har-Tru courts and 2 hard courts—ideal for tennis enthusiasts. This home is a true gem, offering a peaceful yet convenient lifestyle in a desirable location. With great potential for extended family accommodations and plenty of space for outdoor enjoyment, it’s a rare find that offers both comfort and versatility. Don’t miss the chance to make this your dream home in Airmont!

    Zillow last checked:

    Listing updated:

    Listed by:

    Rachael A Heiss 845-544-3675,

    Howard Hanna Rand Realty 845-986-4848

    Bought with:

    Joel Klein, 10401204074

    Rodeo Realty Inc

    Source: OneKey® MLS as distributed by MLS GRID,MLS#: 887369MLS Logo

    Facts & features

    Interior

    Bedrooms & bathrooms
    • Bedrooms: 3
    • Bathrooms: 2
    • Full bathrooms: 2
    Primary bedroom
    • Level: First
    Bedroom 2
    • Level: First
    Bathroom 1
    • Level: Lower
    Bathroom 2
    • Level: First
    Bathroom 3
    • Level: First
    Bonus room
    • Level: Lower
    Dining room
    • Level: First
    Family room
    • Level: Lower
    Kitchen
    • Level: First
    Kitchen
    • Level: Lower
    Laundry
    • Level: Lower
    Living room
    • Level: First
    Heating
    • Forced Air
    Cooling
    • Wall/Window Unit(s)
    Appliances
    • Included: Dishwasher, Dryer, Gas Oven, Gas Range, Microwave, Oven, Range, Refrigerator, Stainless Steel Appliance(s), Washer, Gas Water Heater
    • Laundry: Laundry Room
    Features
    • First Floor Full Bath, Eat-in Kitchen, Formal Dining, Granite Counters, In-Law Floorplan, Open Kitchen, Primary Bathroom
    • Flooring: Carpet, Ceramic Tile, Hardwood, Linoleum
    • Attic: Pull Stairs
    • Has fireplace: No
    Interior area
    • Total structure area: 2,031
    • Total interior livable area: 2,031 sqft

    Property

    Parking
    • Total spaces: 1
    • Parking features: Attached, Covered, Driveway, Garage
    • Garage spaces: 1
    • Has uncovered spaces: Yes
    Features
    • Levels: Two
    • Patio & porch: Deck, Patio
    • Exterior features: Lighting, Mailbox
    • Waterfront features: Creek, Stream
    Lot
    • Size: 0.91 Acres
    • Features: Back Yard, Cleared, Front Yard, Level, Near School
    • Residential vegetation: Partially Wooded
    Details
    • Parcel number: 39262106200900010070000000
    • Special conditions: None

    Construction

    Type & style
    • Home type: SingleFamily
    • Property subtype: Single Family Residence, Residential
    Materials
    • Vinyl Siding
    Condition
    • Actual
    • Year built: 1962

    Utilities & green energy

    • Sewer: Public Sewer
    • Water: Public
    • Utilities for property: Cable Connected, Electricity Connected, Natural Gas Connected, Phone Connected, Sewer Connected, Trash Collection Public, Water Connected

    Community & neighborhood

    Location
    • Region: Airmont

    Other

    Other facts
    • Listing agreement: Exclusive Right To Sell

    Price history

    DateEventPrice
    1/27/2026Sold$860,000-1.7%$423/sqft
    Source: OneKey® MLS as distributed by MLS GRID #887369 Report a problem
    10/7/2025Pending sale$875,000$431/sqft
    Source: OneKey® MLS as distributed by MLS GRID #887369 Report a problem
    8/4/2025Price change$875,000-2.7%$431/sqft
    Source: OneKey® MLS as distributed by MLS GRID #887369 Report a problem
    7/10/2025Listed for sale$899,000$443/sqft
    Source: OneKey® MLS as distributed by MLS GRID #887369 Report a problem

    Public tax history

    YearProperty taxesTax assessment
    2025-- $52,500
    2024-- $52,500
    2023-- $52,500
    2022-- $52,500
    2021-- $52,500
    2020-- $52,500
    2019-- $52,500
    2018-- $52,500
    2017$13,765 $52,500
    2016-- $52,500
    2015-- $52,500
    2014-- $52,500
    2013-- $52,500
    2012-- $52,500
    2011-- $52,500
    2010-- $52,500
    2009-- $52,500
    2007-- $52,500 -12.2%
    2006-- $59,800 +13.9%
    2005-- $52,500
    2004-- $52,500
    2003-- $52,500
    2002-- $52,500
    2001-- $52,500

    Find assessor info on the county website

    Neighborhood: 10952

    Nearby schools

    GreatSchools rating
    Schools provided by the listing agent
    • Elementary: Cherry Lane Elementary School
    • Middle: Suffern Middle School
    • High: Suffern Senior High School

    Source: OneKey® MLS as distributed by MLS GRID. This data may not be complete. We recommend contacting the local school district to confirm school assignments for this home.

    Get a cash offer in 3 minutes
    Find out how much your home could sell for in as little as 3 minutes with a no-obligation cash offer.
    Estimated market value
    $886,000
    Get a cash offer in 3 minutes
    Find out how much your home could sell for in as little as 3 minutes with a no-obligation cash offer.
    Estimated market value
    $886,000