Skip main navigation
Active
  • $375,000

    21 Edgewater Ct, Jacksonville, AR 72076

    3beds
    2,576sqft
    : 
    Loading
    Get pre-qualified
    Single Family Residence
    Built in 1998
    10,454 Square Feet Lot
    $370,300 Zestimate®
    $146/sqft
    $60/mo HOA

    What's special

    Fire pit patioConvenient laundry roomThree generously sized bedroomsTwo pantriesUpdated kitchenTwo primary-sized suitesSpacious floor plan
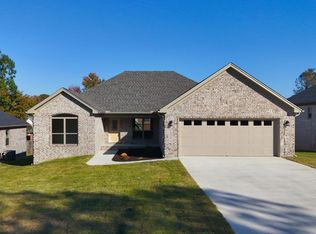
    This beautiful home truly has all the bells and whistles. The grand two-story entry welcomes you into a spacious floor plan featuring a formal living room, dining room, and a large great room with a cozy fireplace. The updated kitchen offers granite countertops, white cabinetry, two pantries, a breakfast bar, and a wine cooler—perfect for entertaining. Upstairs, you'll find three generously sized bedrooms, including two primary-sized suites, two full bathrooms, and a convenient laundry room. The covered outdoor kitchen is fully equipped with a built-in grill, refrigerator, sink, and its own full bathroom with shower, making it the ultimate entertaining space. Enjoy evenings around the fire pit patio, all within a fully fenced double lot. Additional features include: • New roof • Whole-home generator • Tornado shelter • Tankless water heater • Wood, tile, and carpet flooring • Game room with mini-split HVAC system • Outdoor kitchen and bath addition completed in 2016 Situated on two lots and offering access to a beautiful 4-acre lake stocked with fish, where owners can enjoy a 2-person boat, this property combines comfort, recreation, and peace of mind in one incredible package.
    5 days
    |
    100
    |
    3
    |

    Zillow last checked:

    Listing updated:

    Listed by:

    Scott Sandlin 501-529-2084,

    Berkshire Hathaway HomeServices Arkansas Realty 501-255-2000

    Source: CARMLS,MLS#: 26026475MLS Logo

    Loading...

      Facts & features

      Interior

      Bedrooms & bathrooms
      • Bedrooms: 3
      • Bathrooms: 4
      • Full bathrooms: 3
      • 1/2 bathrooms: 1
      Rooms
      • Room types: Formal Living Room, Game Room, Great Room
      Dining room
      • Features: Breakfast Bar, Kitchen/Dining Combo, Separate Dining Room
      Heating
      • Natural Gas, Ductless
      Cooling
      • Electric
      Appliances
      • Included: Free-Standing Range, Microwave, Electric Range, Surface Range, Dishwasher, Disposal, Refrigerator, Plumbed For Ice Maker, Bar Fridge, Gas Water Heater
      • Laundry: Washer Hookup, Gas Dryer Hookup, Electric Dryer Hookup, Laundry Room
      Features
      • Walk-In Closet(s), Built-in Features, Ceiling Fan(s), Breakfast Bar, Wired for Data, Granite Counters, Pantry, Sheet Rock, Sheet Rock Ceiling, Vaulted Ceiling(s), Wallpaper, All Bedrooms Up, 3 Bedrooms Upper Level
      • Flooring: Carpet, Concrete, Wood
      • Windows: Insulated Windows
      • Attic: Floored
      • Has fireplace: Yes
      • Fireplace features: Gas Logs Present, Gas Starter
      Interior area
      • Total structure area: 2,576
      • Total interior livable area: 2,576 sqft

      Property

      Parking
      • Total spaces: 3
      • Parking features: RV Access/Parking, Garage Door Opener, Garage, Three Car
      • Has garage: Yes
      Features
      • Levels: Two
      • Stories: 2
      • Patio & porch: Patio, Deck
      • Exterior features: Storage, Rain Gutters, Storm Cellar
      • Has spa: Yes
      • Spa features: Whirlpool/Hot Tub/Spa
      • Fencing: Full,Wood
      • Has view: Yes
      • View description: Lake
      • Has water view: Yes
      • Water view: Lake
      Lot
      • Size: 10,454 Square Feet
      • Features: Level, Cul-De-Sac, Subdivided, River/Lake Area
      Details
      • Parcel number: 22J0060400011

      Construction

      Type & style
      • Home type: SingleFamily
      • Architectural style: Traditional
      • Property subtype: Single Family Residence
      Materials
      • Brick, Metal/Vinyl Siding
      • Foundation: Slab/Crawl Combination
      • Roof: Shingle
      Condition
      • New construction: No
      • Year built: 1998
      Details
      • Warranty included: Yes

      Utilities & green energy

      • Electric: Elec-Municipal (+Entergy)
      • Gas: Gas-Natural
      • Sewer: Public Sewer
      • Water: Public
      • Utilities for property: Natural Gas Connected, Telephone-Private, Underground Utilities

      Community & HOA

      Community
      • Features: Mandatory Fee, Gated
      • Security: Smoke Detector(s)
      • Subdivision: Pennpointe
      HOA
      • Has HOA: Yes
      • Services included: Security, Special Assessments
      • HOA fee: $60 monthly
      Location
      • Region: Jacksonville

      Financial & listing details

      • Price per square foot: $146/sqft
      • Tax assessed value: $324,745
      • Annual tax amount: $3,987
      • Date on market: 7/1/2026
      • Listing terms: Conventional,VA Loan
      • Road surface type: Paved

        Estimated market value

        $370,300

        $352,000 - $389,000

        $2,478/mo

        Price history

        DateEventPrice
        7/1/2026Listed for sale$375,000-6.2%$146/sqft
        Source: CARMLS #26026475 Report a problem
        6/26/2026Listing removed$399,900$155/sqft
        Source: CARMLS #26000568 Report a problem
        5/21/2026Price change$399,900-5.3%$155/sqft
        Source: CARMLS #26000568 Report a problem
        2/4/2026Price change$422,500-4%$164/sqft
        Source: CARMLS #26000568 Report a problem
        1/5/2026Listed for sale$439,900+57.1%$171/sqft
        Source: CARMLS #26000568 Report a problem
        1/8/2021Sold$280,000-6.4%$109/sqft
        Source: CARMLS #20030866 Report a problem
        1/6/2021Contingent$299,000$116/sqft
        Source: CARMLS #20030866 Report a problem
        9/30/2020Listed for sale$299,000+70.9%$116/sqft
        Source: Arkansas Land & Realty, Inc. #20030866 Report a problem
        2/4/2005Sold$175,000+11.5%$68/sqft
        Source: Public Record Report a problem
        6/26/2002Sold$157,000$61/sqft
        Source: Public Record Report a problem

        Public tax history

        YearProperty taxesTax assessment
        2024$4,138 -1.8%$64,949
        2023$4,213 -9.2%$64,949
        2022$4,638 +38.5%$64,949 +29.8%
        2021$3,347 $50,040
        2020$3,347 $50,040
        2019$3,347 -0.7%$50,040
        2018$3,372 +1.7%$50,040
        2017$3,315 $50,040 +7%
        2016$3,315 +31.8%$46,760 +0%
        2015$2,516 +4.9%$46,758 +4.9%
        2014$2,399 +4.8%$44,588 +4.8%
        2013$2,290 $42,558 -9%
        2012-- $46,760 +15.4%
        2011-- $40,528
        2010-- $40,528
        2009-- $40,528 -9.6%
        2008-- $44,819
        2007-- $44,819 +32.9%
        2005-- $33,730
        2004-- $33,730 +7.7%
        2003-- $31,332
        2002-- $31,332
        2001-- $31,332

        Find assessor info on the county website

        Monthly payment

        Est. payment

        Payment breakdown

        Explore the cost of this home by adjusting the details. Changes won't be saved.
        All calculations are estimates and provided by Zillow, Inc. for informational purposes only. Actual amounts may vary.
        HOA fees may include property taxes on listings classified as Co-Ops. Contact the listing agent and/or owner for fee details.
        Mortgage interest rates are dependent on a number of factors, including credit score, down payment, and repayment length. Interest rate data provided by Zillow Group Marketplace, Inc. as of 1/1/1970 from various mortgage lenders with which we have lead or other similar arrangements; the Estimated Payment is an average of those rates.
        See how much you could borrow to make a competitive offer.

        Climate risks

        Neighborhood: 72076

        Getting around

        0 / 100
        Car-Dependent
        17 / 100
        Somewhat Bikeable

        Nearby schools

        GreatSchools rating

        A local agent can set up tours, give advice and negotiate with sellers.

        A local lender can help you make sure your offer is ready when you are.

        Browse local experts

        Similar homes

        Skip to the end of the carouselSkip to the beginning of the carousel