TWO LIVING SPACES FOR THE PRICE OF ONE HOUSE! That is the deal you will get when purchasing this rare find in Lititz. You will enjoy a recently updated one level living space on the main floor, plus a daylight lower level complete w/full kitchen, full bath, living room, bedroom, and media room (could be an additional bedroom). Whether you are looking for in-law quarters, a separate space for adult children to stay, or a perfect set up for out of town guests, this house is the ticket for you! If that is not enough, your backyard oasis awaits boasting a gorgeous top-of-the-line maintenance-free PVC deck added only 2 years ago and a private yard to enjoy sitting around the campfire or gardening. This home offers many recent upgrades. Don't miss your opportunity to live in this convenient location so close to the cute and charming town of Lititz.
Sold for $405,000
$405,000
21 Edgewood Dr, Lititz, PA 17543
5beds
2,412sqft
Single Family Residence
Built in 1996
0.3 Acres Lot
$459,500 Zestimate®
$168/sqft
$2,597 Estimated rent
Home value
$459,500
$437,000 - $482,000
$2,597/mo
Zestimate® history
Owner options
List your home for rent
$2,597/mo
Rent Zestimate®
Find your next renter with Zillow Rental Manager. Plus, with online applications, you can quickly screen prospective tenants – for free.
$2,597/mo
Rent Zestimate®
Refinance and save
$2,714/mo
Est. payment
Refinancing to a lower rate could help reduce your monthly payments and save thousands over the life of the loan.
$2,714/mo
Est. payment
Explore your selling options
Work with a Zillow partner agent
Leverage their expertise and Zillow's premium Showcase listings to get your home seen by more buyers.
Get startedList with your own agent
Get your home in front of millions of buyers by listing it on Zillow.
Learn how to do itSell it yourself
Take full control of how buyers see your home on Zillow by listing For Sale by Owner (FSBO).
List your homeWhat's special
Zillow last checked:
Listing updated:
Listed by:
Shelby Hollinger 717-587-5079,
Kingsway Realty - Ephrata,
Co-Listing Agent: Randal V Kline 717-733-1006,
Kingsway Realty - Ephrata
Bought with:
Christian Wingard
Keller Williams Elite
Source: Bright MLS,MLS#: PALA2055374
Facts & features
Interior
Bedrooms & bathrooms
- Bedrooms: 5
- Bathrooms: 2
- Full bathrooms: 2
- Main level bathrooms: 1
- Main level bedrooms: 3
Rooms
- Room types: Living Room, Bedroom 2, Bedroom 3, Bedroom 4, Bedroom 5, Kitchen, Bedroom 1, Full Bath
Bedroom 1
- Level: Main
- Area: 140 Square Feet
- Dimensions: 10 X 14
Bedroom 2
- Level: Main
- Area: 120 Square Feet
- Dimensions: 10 X 12
Bedroom 3
- Level: Main
- Area: 121 Square Feet
- Dimensions: 11 X 11
Bedroom 4
- Level: Lower
- Area: 209 Square Feet
- Dimensions: 11 X 19
Bedroom 5
- Level: Lower
- Area: 169 Square Feet
- Dimensions: 13 X 13
Other
- Level: Lower
- Area: 88 Square Feet
- Dimensions: 8 X 11
Kitchen
- Features: Dining Area, Kitchen Island
- Level: Main
- Area: 228 Square Feet
- Dimensions: 12 X 19
Kitchen
- Level: Lower
- Area: 240 Square Feet
- Dimensions: 10 X 24
Living room
- Level: Main
- Area: 238 Square Feet
- Dimensions: 14 X 17
Living room
- Level: Lower
- Area: 168 Square Feet
- Dimensions: 12 X 14
Mud room
- Level: Main
- Area: 77 Square Feet
- Dimensions: 7 X 11
Heating
- Heat Pump, Electric
Cooling
- Central Air, Electric
Appliances
- Included: Dishwasher, Microwave, Self Cleaning Oven, Oven/Range - Electric, Electric Water Heater
- Laundry: Main Level, Mud Room
Features
- 2nd Kitchen, Breakfast Area, Combination Kitchen/Dining, Dining Area, Entry Level Bedroom, Floor Plan - Traditional, Kitchen - Country, Eat-in Kitchen, Kitchen Island, Bathroom - Tub Shower, Open Floorplan, Dry Wall
- Flooring: Carpet, Luxury Vinyl
- Doors: Insulated, Sliding Glass
- Windows: Insulated Windows
- Basement: Finished,Exterior Entry,Walk-Out Access,Full,Improved
- Has fireplace: No
Interior area
- Total structure area: 2,412
- Total interior livable area: 2,412 sqft
- Finished area above ground: 1,212
- Finished area below ground: 1,200
Property
Parking
- Total spaces: 3
- Parking features: Garage Faces Front, Garage Door Opener, Asphalt, Driveway, Attached
- Attached garage spaces: 1
- Uncovered spaces: 2
Accessibility
- Accessibility features: None
Features
- Levels: One
- Stories: 1
- Patio & porch: Deck, Porch, Patio
- Pool features: None
- Fencing: Invisible
- Has view: Yes
- View description: Street
Lot
- Size: 0.3 Acres
- Features: Cleared, Front Yard, Rear Yard, Sloped
Details
- Additional structures: Above Grade, Below Grade
- Parcel number: 6000119400000
- Zoning: R-2
- Special conditions: Standard
Construction
Type & style
- Home type: SingleFamily
- Architectural style: Ranch/Rambler,Traditional
- Property subtype: Single Family Residence
Materials
- Vinyl Siding, Brick, Stick Built
- Foundation: Block
- Roof: Asphalt
Condition
- Very Good
- New construction: No
- Year built: 1996
Utilities & green energy
- Electric: 200+ Amp Service
- Sewer: Public Sewer
- Water: Public
- Utilities for property: Cable Connected, Phone, Phone Available, Sewer Available, Water Available, Cable
Community & HOA
Community
- Subdivision: Thoroughbred Terrace
HOA
- Has HOA: No
Location
- Region: Lititz
- Municipality: WARWICK TWP
Financial & listing details
- Price per square foot: $168/sqft
- Tax assessed value: $198,400
- Annual tax amount: $3,889
- Date on market: 8/15/2024
- Listing agreement: Exclusive Right To Sell
- Listing terms: Conventional,Cash
- Inclusions: Kitchen Island (2), Invisible Dog Fence.
- Exclusions: 2 White Shelves In Main Level Bathroom, Freezer In Mudroom, Green Cabinet In Lower Level Bathroom, Curtains And Rods In Primary Bedroom & Lower Level Bedroom.
- Ownership: Fee Simple
- Road surface type: Paved
Price history
| Date | Event | Price |
|---|---|---|
| 8/30/2024 | Sold | $405,000+2.5%$168/sqft |
Source:  Bright MLS #PALA2055374 Report a problem Bright MLS #PALA2055374 Report a problem | ||
| 8/19/2024 | Pending sale | $395,000$164/sqft |
Source: Bright MLS #PALA2055374 Report a problem | ||
| 8/15/2024 | Listed for sale | $395,000+97.6%$164/sqft |
Source: Bright MLS #PALA2055374 Report a problem | ||
| 12/4/2006 | Sold | $199,900$83/sqft |
Source: Public Record Report a problem | ||
Public tax history
| Year | Property taxes | Tax assessment |
|---|---|---|
| 2026 | $3,996 +2.1% | $198,400 |
| 2025 | $3,914 +0.6% | $198,400 |
| 2024 | $3,890 +0.5% | $198,400 |
| 2023 | $3,872 | $198,400 |
| 2022 | $3,872 | $198,400 |
| 2021 | $3,872 +520.8% | $198,400 |
| 2020 | $624 -83.9% | $198,400 |
| 2019 | $3,872 +520.8% | $198,400 |
| 2018 | $624 -82.8% | $198,400 +35.3% |
| 2017 | $3,629 +0% | $146,600 |
| 2016 | $3,629 +30.8% | $146,600 |
| 2015 | $2,775 | $146,600 |
| 2014 | $2,775 | $146,600 |
| 2013 | -- | $146,600 |
| 2012 | -- | $146,600 |
| 2011 | -- | $146,600 |
| 2010 | -- | $146,600 |
| 2009 | -- | $146,600 |
| 2007 | -- | $146,600 |
| 2006 | -- | $146,600 |
| 2005 | -- | $146,600 +24.1% |
| 2004 | -- | $118,100 |
| 2003 | -- | $118,100 |
| 2002 | -- | $118,100 |
| 2000 | -- | $118,100 |
Find assessor info on the county website
Neighborhood: Rothsville
Nearby homes
- $456,7004 bd2 ba1.6k sqft23 Edgewood Dr, Lititz, PA 17543Off Market
- $487,7004 bd3 ba1.9k sqft19 Edgewood Dr, Lititz, PA 17543Off Market
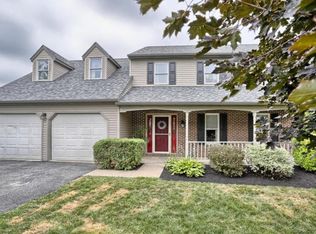
- $410,0003 bd3 ba1.6k sqft12 Wade Dr, Lititz, PA 17543Sold
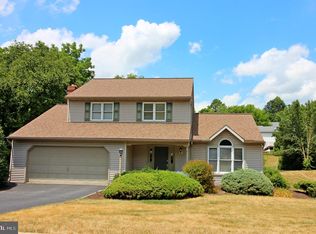
- $502,8003 bd3 ba1.8k sqft8 Wade Dr, Lititz, PA 17543Off Market
- $396,9003 bd2 ba1.3k sqft25 Edgewood Dr, Lititz, PA 17543Off Market
- $164,8003 bd1 ba1.2k sqft20 Edgewood Dr, Lititz, PA 17543Off Market
- $403,8003 bd1 ba1.5k sqft16 Wade Dr, Lititz, PA 17543Off Market
- $480,0004 bd3 ba2k sqft4 Wade Dr, Lititz, PA 17543Off Market
Nearby schools
GreatSchools rating
- 6/10John R Bonfield Elementary SchoolGrades: K-6Distance: 1.8 mi
- 6/10Warwick Middle SchoolGrades: 7-9Distance: 3.4 mi
- 10/10Warwick Senior High SchoolGrades: 9-12Distance: 3.1 mi
Schools provided by the listing agent
- Middle: Warwick
- High: Warwick Senior
- District: Warwick
Source: Bright MLS. This data may not be complete. We recommend contacting the local school district to confirm school assignments for this home.
Sell for more on Zillow
Get a Zillow Showcase℠ listing at no additional cost and you could sell for .
$459,500
2% more
+$9,190
With Zillow Showcase(estimated)
$468,690
Sell for more on Zillow
Get a Zillow Showcase℠ listing at no additional cost and you could sell for .
$459,500
2% more
+$9,190
With Zillow Showcase(estimated)
$468,690
- Pennsylvania
- Lancaster County
- Lititz
- 17543
- Rothsville
- 21 Edgewood Dr
