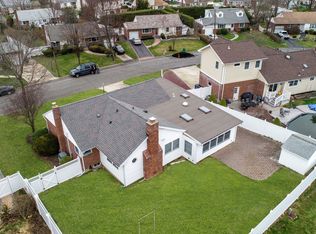
Welcome to this newly listed, pristine home — a perfect blend of comfort, modern upgrades, and thoughtful details throughout. From the moment you arrive, you’ll notice the inviting new driveway and stoop, setting the tone for the care and attention poured into this property. A new roof installed in 2020 provides peace of mind, while the freshly painted interior with elegant crown molding creates a warm and welcoming atmosphere inside.
Step into the heart of the home, where the kitchen shines with brand-new quartz countertops and stainless-steel appliances, making cooking and entertaining a joy. Additional conveniences include a dishwasher installed in August 2025, a gas dryer (December 2021), and even an extra freezer and refrigerator for all your storage needs.
Comfort is a priority here, with ductless mini split air conditioning for efficient cooling, gas heat, dryer, and stove, and a three-zone heating system including a " Generac " whole house Generator that ensures every space is cozy year-round. The home also features a sprinkler system to keep the exterior
lush and green with ease.
Inside, you’ll find hardwood floors throughout, complemented by ceramic tile in the kitchen and main bath for durability and style. The full basement offers even more functionality with a slop sink, washer, dryer, and a dedicated computer desk area, while the attic space — accessible from each dormer and over the garage — provides ample storage.
This beautifully maintained home is truly move-in ready, offering a seamless combination
of modern upgrades, classic finishes, and practical features designed for today’s lifestyle.
Sold for $810,000
Street View
$810,000
21 Eldridge Street, East Northport, NY 11731
4beds
1,800sqft
Single Family Residence, Residential
Built in 1955
7,841 Square Feet Lot
$824,000 Zestimate®
$450/sqft
$4,306 Estimated rent
Home value
$824,000
$742,000 - $915,000
$4,306/mo
Zestimate® history
Owner options
List your home for rent
$4,306/mo
Rent Zestimate®
Find your next renter with Zillow Rental Manager. Plus, with online applications, you can quickly screen prospective tenants – for free.
$4,306/mo
Rent Zestimate®
Refinance and save
$5,614/mo
Est. payment
Refinancing to a lower rate could help reduce your monthly payments and save thousands over the life of the loan.
$5,614/mo
Est. payment
Explore your selling options
Work with a Zillow partner agent
Leverage their expertise and Zillow's premium Showcase listings to get your home seen by more buyers.
Get startedList with your own agent
Get your home in front of millions of buyers by listing it on Zillow.
Learn how to do itSell it yourself
Take full control of how buyers see your home on Zillow by listing For Sale by Owner (FSBO).
List your homeWhat's special
Gas heatFull basementThree-zone heating systemAttic spaceBrand-new quartz countertopsStainless-steel appliancesSprinkler system
Zillow last checked:
Listing updated:
Listed by:
Adele Rosenberg 516-850-6609,
Howard Hanna Coach 631-499-1000
Bought with:
Jennie L. Diguardia, 10401369568
Signature Premier Properties
Source: OneKey® MLS as distributed by MLS GRID,MLS#: 909504
Facts & features
Interior
Bedrooms & bathrooms
- Bedrooms: 4
- Bathrooms: 2
- Full bathrooms: 2
Bedroom 1
- Description: Open Floor plan: Living Room opens to dining and Kitchen with Glass sliders to the all usable level yard.
- Level: First
Basement
- Description: Full
Heating
- Has Heating (Unspecified Type)
Cooling
- Ductless
Appliances
- Included: Dishwasher, Dryer, ENERGY STAR Qualified Appliances, Gas Oven, Gas Range, Stainless Steel Appliance(s), Washer, Gas Water Heater
- Laundry: Washer/Dryer Hookup, In Basement, Washer Hookup
Features
- First Floor Bedroom, First Floor Full Bath, Crown Molding, Double Vanity, Eat-in Kitchen, Granite Counters, Kitchen Island, Open Kitchen
- Flooring: Hardwood
- Basement: Full
- Attic: Crawl
- Has fireplace: No
Interior area
- Total structure area: 1,800
- Total interior livable area: 1,800 sqft
Property
Parking
- Total spaces: 1
- Parking features: Garage, Garage Door Opener
- Garage spaces: 1
Features
- Levels: Three Or More
- Fencing: Back Yard,Vinyl
Lot
- Size: 7,841 Square Feet
- Features: Back Yard, Level, Sprinklers In Front, Sprinklers In Rear
Details
- Parcel number: 0400216000100040000
- Special conditions: None
- Other equipment: Generator
Construction
Type & style
- Home type: SingleFamily
- Architectural style: Cape Cod
- Property subtype: Single Family Residence, Residential
Materials
- Brick, Vinyl Siding
Condition
- Actual
- Year built: 1955
- Major remodel year: 1955
Utilities & green energy
- Sewer: Cesspool
- Water: Public
- Utilities for property: Natural Gas Connected, Trash Collection Public
Community & HOA
HOA
- Has HOA: No
Location
- Region: East Northport
Financial & listing details
- Price per square foot: $450/sqft
- Tax assessed value: $2,700
- Annual tax amount: $11,446
- Date on market: 9/24/2025
- Cumulative days on market: 9 days
- Listing agreement: Exclusive Right To Sell
- Exclusions: None
Price history
| Date | Event | Price |
|---|---|---|
| 4/17/2026 | Sold | $810,000$450/sqft |
Source: Public Record Report a problem | ||
| 1/30/2026 | Sold | $810,000+8%$450/sqft |
Source:  OneKey® MLS as distributed by MLS GRID #909504 Report a problem OneKey® MLS as distributed by MLS GRID #909504 Report a problem | ||
| 10/10/2025 | Pending sale | $749,990$417/sqft |
Source: OneKey® MLS as distributed by MLS GRID #909504 Report a problem | ||
| 10/3/2025 | Listing removed | $749,990$417/sqft |
Source: OneKey® MLS as distributed by MLS GRID #909504 Report a problem | ||
| 9/24/2025 | Listed for sale | $749,990$417/sqft |
Source: OneKey® MLS as distributed by MLS GRID #909504 Report a problem | ||
Public tax history
| Year | Property taxes | Tax assessment |
|---|---|---|
| 2025 | -- | $2,700 |
| 2024 | -- | $2,700 -3.6% |
| 2023 | -- | $2,800 |
| 2022 | -- | $2,800 -8.2% |
| 2021 | -- | $3,050 |
| 2020 | -- | $3,050 |
| 2019 | -- | $3,050 |
| 2018 | -- | $3,050 |
| 2017 | $10,979 | $3,050 |
| 2016 | -- | $3,050 |
| 2015 | -- | $3,050 |
| 2014 | -- | $3,050 |
| 2013 | -- | $3,050 |
| 2012 | -- | $3,050 |
| 2011 | -- | $3,050 |
| 2010 | -- | $3,050 |
| 2009 | -- | $3,050 |
| 2008 | -- | $3,050 |
| 2007 | $7,360 +15% | $3,050 |
| 2005 | $6,401 +8.3% | $3,050 |
| 2004 | $5,913 +6.2% | $3,050 |
| 2003 | $5,566 +5.5% | $3,050 |
| 2002 | $5,274 +2.6% | $3,050 |
| 2001 | $5,141 -1.1% | $3,050 |
| 2000 | $5,200 | $3,050 |
Find assessor info on the county website
Neighborhood: 11731
Nearby homes
- $655,0004 bd2 ba-- sqft23 Eldridge St, East Northport, NY 11731Sold

- $717,100-- bd-- ba-- sqft19 Eldridge St, East Northport, NY 11731Off Market
- $837,7003 bd3 ba2k sqft19 Ellsworth Pl, East Northport, NY 11731Off Market
- $833,3003 bd1 ba-- sqft17 Ellsworth Pl, East Northport, NY 11731Off Market
- $904,7003 bd3 ba-- sqft21 Ellsworth Pl, East Northport, NY 11731Off Market
- $798,6004 bd2 ba-- sqft17 Eldridge St, East Northport, NY 11731Off Market
- $730,400-- bd-- ba-- sqft18 Eldridge St, East Northport, NY 11731Off Market
- $949,7004 bd2 ba-- sqft25 Eldridge St, East Northport, NY 11731Off Market
Nearby schools
GreatSchools rating
- 9/10James H Boyd Elementary SchoolGrades: 3-5Distance: 0.7 mi
- 6/10Elwood Middle SchoolGrades: 6-8Distance: 0.9 mi
- 9/10Elwood John Glenn High SchoolGrades: 9-12Distance: 0.9 mi
Schools provided by the listing agent
- Elementary: Harley Avenue Elementary School
- Middle: Elwood Middle School
- High: Elwood/John Glenn High School
Source: OneKey® MLS as distributed by MLS GRID. This data may not be complete. We recommend contacting the local school district to confirm school assignments for this home.
Get a cash offer in 3 minutes
Find out how much your home could sell for in as little as 3 minutes with a no-obligation cash offer.
Estimated market value
$824,000
Get a cash offer in 3 minutes
Find out how much your home could sell for in as little as 3 minutes with a no-obligation cash offer.
Estimated market value
$824,000
- New York
- Suffolk County
- East Northport
- 11731
- 21 Eldridge Street
Nearby cities
Nearby zip codes
Other East Northport Topics
