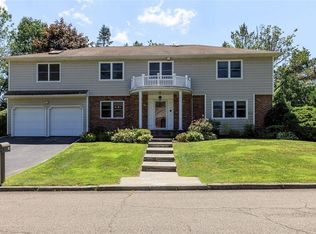
Welcome to 21 Elmridge Drive, a beautifully renovated Center Hall Colonial ideally set on a quiet cul-de-sac in the highly sought-after Bloomingdale Estates section of Scarsdale.
A sun-filled entry foyer sets the tone, opening to an elegant living room and formal dining room- perfect for both everyday living and entertaining. The heart of the home is the renovated eat-in kitchen, featuring custom cabinetry, natural stone countertops, and stainless steel appliances, including a Whirlpool refrigerator, stove, and dishwasher.
A separate breakfast area with sliding glass doors leads to a deck and large backyard, seamlessly connecting indoor and outdoor living. The adjacent family room offers a warm and inviting space with a fireplace, custom built-ins, and additional access to the backyard. A beautiful modern powder room and a well-appointed laundry/mudroom complete the first level.
Upstairs, the spacious primary suite is a true retreat, offering a private terrace, custom walk-in closet, and a skylit en-suite bath with a soaking tub and separate shower, newly renovated with high-end fixtures. Three additional bedrooms—all with custom closets—and a newly renovated hall bath complete the second floor.
The home continues to impress with a finished lower level of approximately 900 SF and has several windows providing flexible bonus space including a home office, with potential for further expansion to suit your needs.
Extensive upgrades enhance both form and function, including custom, Shade Store premium fabric window treatments, new hardwood floors, HardiePlank siding, updated interior doors, custom window coverings, designer wallpaper throughout, and high-end Kohler bathroom fixtures. Additional improvements include a newly redone chimney, professionally enhanced landscaping for optimal drainage, and a brand-new roof over the garage, which has been reinforced and opened for improved usability. The home also features built-in cabinetry throughout and an LG washer and dryer.
Set within Bloomingdale Estates, one of Scarsdale’s most desirable neighborhoods, residents enjoy a peaceful residential setting on a dead-end street with close proximity to top-rated schools, parks, shopping, and express Metro-North train access for an easy commute to New York City. Known for its quiet, tree-lined streets and strong sense of community, Bloomingdale offers the perfect balance of suburban tranquility and convenience.
Sold for $1,875,000
$1,875,000
21 Elmridge Drive, Scarsdale, NY 10583
4beds
2,652sqft
Single Family Residence, Residential
Built in 1979
10,019 Square Feet Lot
$1,883,100 Zestimate®
$707/sqft
$7,497 Estimated rent
Home value
$1,883,100
$1.71M - $2.07M
$7,497/mo
Zestimate® history
Owner options
List your home for rent
$7,497/mo
Rent Zestimate®
Find your next renter with Zillow Rental Manager. Plus, with online applications, you can quickly screen prospective tenants – for free.
$7,497/mo
Rent Zestimate®
Refinance and save
$12,590/mo
Est. payment
Refinancing to a lower rate could help reduce your monthly payments and save thousands over the life of the loan.
$12,590/mo
Est. payment
Explore your selling options
Work with a Zillow partner agent
Leverage their expertise and Zillow's premium Showcase listings to get your home seen by more buyers.
Get startedList with your own agent
Get your home in front of millions of buyers by listing it on Zillow.
Learn how to do itSell it yourself
Take full control of how buyers see your home on Zillow by listing For Sale by Owner (FSBO).
List your homeWhat's special
Private terraceNewly renovated hall bathLg washer and dryerCustom built-insDeck and large backyardStainless steel appliancesCustom walk-in closet
Zillow last checked:
Listing updated:
Listed by:
Tamara Earnest 202-528-4215,
Compass Greater NY, LLC 914-725-7737,
Cindy Waxman 914-261-9534,
Compass Greater NY, LLC
Bought with:
Laura Caligor, 10401278154
Houlihan Lawrence Inc.
Source: OneKey® MLS as distributed by MLS GRID,MLS#: 985711
Facts & features
Interior
Bedrooms & bathrooms
- Bedrooms: 4
- Bathrooms: 4
- Full bathrooms: 3
- 1/2 bathrooms: 1
Heating
- Baseboard
Cooling
- Central Air
Appliances
- Included: Dishwasher, Dryer, Freezer, Gas Cooktop, Gas Oven, Gas Range, Microwave, Range, Refrigerator, Stainless Steel Appliance(s), Washer, Gas Water Heater
Features
- Built-in Features, Chefs Kitchen, Eat-in Kitchen, Entrance Foyer, Formal Dining, Kitchen Island, Marble Counters, Natural Woodwork, Open Kitchen, Primary Bathroom, Quartz/Quartzite Counters, Recessed Lighting, Stone Counters, Storage
- Basement: Finished,Full,See Remarks,Storage Space
- Attic: Pull Stairs,Storage,Unfinished
Interior area
- Total structure area: 3,949
- Total interior livable area: 2,652 sqft
Property
Parking
- Total spaces: 2
- Parking features: Attached, Driveway, Garage, Garage Door Opener, Private
- Garage spaces: 2
- Has uncovered spaces: Yes
Lot
- Size: 10,019 Square Feet
Details
- Parcel number: 1000000008034070000034
- Special conditions: None
Construction
Type & style
- Home type: SingleFamily
- Architectural style: Colonial
- Property subtype: Single Family Residence, Residential
Materials
- Frame
Condition
- Year built: 1979
Utilities & green energy
- Sewer: Public Sewer
- Water: Public
- Utilities for property: Cable Connected, Electricity Connected, Natural Gas Connected, Trash Collection Public
Community & HOA
HOA
- Has HOA: No
Location
- Region: Scarsdale
Financial & listing details
- Price per square foot: $707/sqft
- Tax assessed value: $21,900
- Annual tax amount: $29,368
- Date on market: 4/22/2026
- Cumulative days on market: 21 days
- Listing agreement: Exclusive Right To Sell
- Electric utility on property: Yes
Price history
| Date | Event | Price |
|---|---|---|
| 7/1/2026 | Sold | $1,875,000+8.7%$707/sqft |
Source:  OneKey® MLS as distributed by MLS GRID #985711 Report a problem OneKey® MLS as distributed by MLS GRID #985711 Report a problem | ||
| 5/13/2026 | Pending sale | $1,725,000$650/sqft |
Source: OneKey® MLS as distributed by MLS GRID #985711 Report a problem | ||
| 4/22/2026 | Listed for sale | $1,725,000+74.4%$650/sqft |
Source: OneKey® MLS as distributed by MLS GRID #985711 Report a problem | ||
| 10/13/2020 | Sold | $989,000-1%$373/sqft |
Source: OneKey® MLS as distributed by MLS GRID #H6038809 Report a problem | ||
| 7/14/2020 | Listing removed | $999,000$377/sqft |
Source: Houlihan Lawrence #H6038809 Report a problem | ||
| 7/14/2020 | Pending sale | $999,000$377/sqft |
Source: Houlihan Lawrence #H6038809 Report a problem | ||
| 6/18/2020 | Price change | $999,000-4.9%$377/sqft |
Source: Houlihan Lawrence #H6038809 Report a problem | ||
| 5/14/2020 | Listed for sale | $1,050,000+21.4%$396/sqft |
Source: Houlihan Lawrence #6038809 Report a problem | ||
| 8/28/2014 | Sold | $865,000-1.1%$326/sqft |
Source: OneKey® MLS as distributed by MLS GRID #H3205757 Report a problem | ||
| 8/2/2012 | Listing removed | $875,000$330/sqft |
Source: Julia B. Fee Sotheby's International Realty #3205757 Report a problem | ||
| 6/3/2012 | Listed for rent | $6,000$2/sqft |
Source: Julia B. Fee Sotheby's International Realty #3217136 Report a problem | ||
| 5/22/2012 | Price change | $875,000-7.9%$330/sqft |
Source: Julia B. Fee Sotheby's International Realty #3205757 Report a problem | ||
| 3/27/2012 | Price change | $950,000-9.5%$358/sqft |
Source: Julia B. Fee Sotheby's International Realty #3205757 Report a problem | ||
| 2/29/2012 | Listed for sale | $1,050,000+118.8%$396/sqft |
Source: Julia B. Fee Sotheby's International Realty #3205757 Report a problem | ||
| 2/2/1998 | Sold | $480,000$181/sqft |
Source: Public Record Report a problem | ||
Public tax history
| Year | Property taxes | Tax assessment |
|---|---|---|
| 2025 | -- | $21,900 |
| 2024 | -- | $21,900 |
| 2023 | -- | $21,900 |
| 2022 | -- | $21,900 |
| 2021 | -- | $21,900 |
| 2020 | -- | $21,900 |
| 2019 | -- | $21,900 |
| 2018 | -- | $21,900 |
| 2017 | -- | $21,900 |
| 2016 | -- | $21,900 |
| 2015 | $20,271 +0% | $21,900 -5.8% |
| 2014 | $20,271 0% | $23,250 |
| 2013 | $20,271 | $23,250 |
| 2012 | -- | $23,250 |
| 2011 | -- | $23,250 |
| 2010 | -- | $23,250 |
| 2009 | -- | $23,250 |
| 2008 | -- | $23,250 |
| 2007 | -- | $23,250 |
| 2004 | -- | $23,250 |
| 2003 | -- | $23,250 |
| 2002 | -- | $23,250 |
| 2001 | -- | $23,250 |
| 2000 | -- | $23,250 |
| 1999 | -- | $23,250 |
Find assessor info on the county website
Neighborhood: 10583
Nearby homes
- $---- bd-- ba-- sqft44 Country Ridge Rd, Scarsdale, NY 10583Off Market
- $1,638,5004 bd2 ba2.7k sqft29 Elmridge Dr, Scarsdale, NY 10583Off Market
- $1,788,9004 bd2 ba2.7k sqft17 Elmridge Dr, Scarsdale, NY 10583Off Market
- $1,678,6004 bd4 ba3.2k sqft36 Country Ridge Rd, Scarsdale, NY 10583Off Market
- $---- bd-- ba-- sqft52 Country Ridge Rd, Scarsdale, NY 10583Off Market
- $1,684,7005 bd4 ba2.9k sqft12 Elmridge Dr, Scarsdale, NY 10583Off Market
- $1,688,5005 bd2 ba-- sqft28 Elmridge Dr, Scarsdale, NY 10583Off Market
- $1,615,4004 bd4 ba2.6k sqft11 Elmridge Dr, Scarsdale, NY 10583Off Market
Nearby schools
GreatSchools rating
- 7/10George M Davis Elementary SchoolGrades: K-5Distance: 0.5 mi
- 5/10Albert Leonard Middle SchoolGrades: 6-8Distance: 2.2 mi
- 4/10New Rochelle High SchoolGrades: 9-12Distance: 3.6 mi
Schools provided by the listing agent
- Elementary: George M Davis Elementary School
- Middle: Albert Leonard Middle School
- High: New Rochelle High School
Source: OneKey® MLS as distributed by MLS GRID. This data may not be complete. We recommend contacting the local school district to confirm school assignments for this home.
Get a cash offer in 3 minutes
Find out how much your home could sell for in as little as 3 minutes with a no-obligation cash offer.
Estimated market value
$1,883,100
Get a cash offer in 3 minutes
Find out how much your home could sell for in as little as 3 minutes with a no-obligation cash offer.
Estimated market value
$1,883,100
- New York
- Westchester County
- Scarsdale
- 10583
- 21 Elmridge Drive
Nearby cities
Nearby neighborhoods
Nearby zip codes
Other Scarsdale Topics
