Skip main navigation
Sold for $452,500
  • $452,500

    21 Elsworth Dr, Sicklerville, NJ 08081

    4beds
    2,095sqft
    Single Family Residence
    Built in 1994
    0.28 Acres Lot
    $464,400 Zestimate®
    $216/sqft
    $3,601 Estimated rent

    Home value

    $464,400

    $404,000 - $534,000

    $3,601/mo

    Zestimate® history
    Loading
    Loading...

    Owner options

    List your home for rent

    $3,601/mo

    Rent Zestimate®

    Find your next renter with Zillow Rental Manager. Plus, with online applications, you can quickly screen prospective tenants – for free.

    Learn more

    $3,601/mo

    Rent Zestimate®

    Refinance and save

    $3,308/mo

    Est. payment

    Refinancing to a lower rate could help reduce your monthly payments and save thousands over the life of the loan.

    See today's rates

    $3,308/mo

    Est. payment

    Explore your selling options

    Work with a Zillow partner agent

    Leverage their expertise and Zillow's premium Showcase listings to get your home seen by more buyers.

    Get started

    List with your own agent

    Get your home in front of millions of buyers by listing it on Zillow.

    Learn how to do it

    Sell it yourself

    Take full control of how buyers see your home on Zillow by listing For Sale by Owner (FSBO).

    List your home

    What's special

    Gas fireplaceUpgraded kitchenAbove-ground poolVaulted ceilingsCrown moldingLandscaped yardSunrise in the backyard
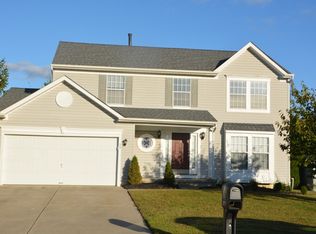
    Beautifully Maintained Colonial in Wyndham Hill! This 4-bedroom, 2.5-bath Colonial sits on a private lot backing to a retention basin, offering peaceful views with sunrise in the backyard and sunset in the front. The first floor features hardwood, Pergo, and tile throughout. The upgraded kitchen includes granite counters, tile backsplash, stainless steel appliances, and maple cabinetry, opening to a cozy family room. Crown molding enhances the dining and living rooms for an elegant touch. Upstairs, the primary suite boasts vaulted ceilings, a walk-in closet, and a spa-like bath with radiant heated floors, heated towel rack, double sinks, and a double shower with five shower heads. The finished lower level offers a spacious rec room with gas fireplace, laundry area, and storage. Two attics—one above the garage and one on the second floor—add extra space. Outside, enjoy the landscaped yard with sprinkler system, patio, storage shed, and above-ground pool—perfect for summer fun. Convenient to shopping, dining, and major roads!

    Zillow last checked:

    Listing updated:

    Listed by:

    Dan Mauz 856-302-4003,

    Keller Williams Realty - Washington Township,

    Listing Team: The Mauz Group

    Bought with:

    Gregory Petrelli, 1542202

    Keller Williams Realty - Washington Township

    Source: Bright MLS,MLS#: NJCD2103804MLS Logo

    Facts & features

    Interior

    Bedrooms & bathrooms
    • Bedrooms: 4
    • Bathrooms: 3
    • Full bathrooms: 2
    • 1/2 bathrooms: 1
    • Main level bathrooms: 1
    Primary bedroom
    • Level: Upper
    • Area: 264 Square Feet
    • Dimensions: 22 X 12
    Primary bedroom
    • Features: Walk-In Closet(s)
    • Level: Unspecified
    Bedroom 1
    • Level: Upper
    • Area: 196 Square Feet
    • Dimensions: 14 X 14
    Bedroom 2
    • Level: Upper
    • Area: 132 Square Feet
    • Dimensions: 12 X 11
    Bedroom 3
    • Level: Upper
    • Area: 96 Square Feet
    • Dimensions: 12 X 8
    Other
    • Features: Attic - Access Panel
    • Level: Unspecified
    Dining room
    • Level: Main
    • Area: 132 Square Feet
    • Dimensions: 12 X 11
    Family room
    • Level: Main
    • Area: 198 Square Feet
    • Dimensions: 18 X 11
    Kitchen
    • Features: Kitchen - Gas Cooking, Kitchen Island, Pantry, Double Sink
    • Level: Main
    • Area: 270 Square Feet
    • Dimensions: 18 X 15
    Living room
    • Features: Fireplace - Other
    • Level: Main
    • Area: 180 Square Feet
    • Dimensions: 15 X 12
    Other
    • Description: GAMEROOM
    • Level: Lower
    • Area: 294 Square Feet
    • Dimensions: 21 X 14
    Heating
    • Forced Air, Natural Gas
    Cooling
    • Central Air, Ceiling Fan(s), Natural Gas
    Appliances
    • Included: Built-In Range, Self Cleaning Oven, Dishwasher, Disposal, Energy Efficient Appliances, Microwave, Gas Water Heater
    • Laundry: In Basement
    Features
    • Primary Bath(s), Kitchen Island, Butlers Pantry, Ceiling Fan(s), Breakfast Area, Cathedral Ceiling(s)
    • Windows: Bay/Bow, Energy Efficient, Skylight(s)
    • Basement: Full,Finished
    • Number of fireplaces: 1
    • Fireplace features: Gas/Propane
    Interior area
    • Total structure area: 2,095
    • Total interior livable area: 2,095 sqft
    • Finished area above ground: 1,584
    • Finished area below ground: 511

    Property

    Parking
    • Total spaces: 2
    • Parking features: Garage Faces Front, Attached, Driveway
    • Attached garage spaces: 2
    • Has uncovered spaces: Yes
    Accessibility
    • Accessibility features: None
    Features
    • Levels: Two
    • Stories: 2
    • Patio & porch: Patio
    • Exterior features: Sidewalks, Street Lights, Lighting
    • Has private pool: Yes
    • Pool features: Above Ground, Private
    • Fencing: Other
    Lot
    • Size: 0.28 Acres
    • Dimensions: 82.00 x 150.00
    • Features: Level, Front Yard, Rear Yard, SideYard(s)
    Details
    • Additional structures: Above Grade, Below Grade
    • Parcel number: 3601204 0100011
    • Zoning: RH
    • Special conditions: Standard

    Construction

    Type & style
    • Home type: SingleFamily
    • Architectural style: Colonial
    • Property subtype: Single Family Residence
    Materials
    • Vinyl Siding
    • Foundation: Concrete Perimeter
    • Roof: Shingle
    Condition
    • New construction: No
    • Year built: 1994
    • Major remodel year: 2013

    Utilities & green energy

    • Electric: Circuit Breakers, 200+ Amp Service
    • Sewer: Public Sewer
    • Water: Public
    • Utilities for property: Cable Connected

    Community & neighborhood

    Security
    • Security features: Security System, Fire Sprinkler System
    Location
    • Region: Sicklerville
    • Subdivision: Wyndam Hill
    • Municipality: WINSLOW TWP

    Other

    Other facts
    • Listing agreement: Exclusive Right To Sell
    • Ownership: Fee Simple

    Price history

    DateEventPrice
    11/19/2025Sold$452,500+5.3%$216/sqft
    Source: Bright MLS #NJCD2103804 Report a problem
    10/27/2025Pending sale$429,900$205/sqft
    Source: Bright MLS #NJCD2103804 Report a problem
    10/24/2025Contingent$429,900$205/sqft
    Source: Bright MLS #NJCD2103804 Report a problem
    10/24/2025Pending sale$429,900$205/sqft
    Source: Bright MLS #NJCD2103804 Report a problem
    10/10/2025Listed for sale$429,900+89.4%$205/sqft
    Source: Bright MLS #NJCD2103804 Report a problem
    11/23/2016Sold$227,000+0.9%$108/sqft
    Source: Public Record Report a problem
    9/12/2016Listed for sale$225,000+2.3%$107/sqft
    Source: Weichert Realtors #6853948 Report a problem
    10/15/2014Sold$220,000-4.3%$105/sqft
    Source: Public Record Report a problem
    7/15/2014Listed for sale$229,900+68.2%$110/sqft
    Source: Century 21 Reilly Realtors #6423788 Report a problem
    11/17/1994Sold$136,675$65/sqft
    Source: Public Record Report a problem

    Public tax history

    YearProperty taxesTax assessment
    2025$7,896 +1.9%$213,700
    2024$7,747 -4.6%$213,700
    2023$8,118 +3.2%$213,700
    2022$7,868 +2.1%$213,700
    2021$7,710 +0.6%$213,700
    2020$7,663 +34.4%$213,700
    2019$5,703 $213,700
    2018$5,703 -22.2%$213,700
    2017$7,330 +11.5%$213,700
    2016$6,574 +2.3%$213,700 +9.9%
    2015$6,428 +1.3%$194,500
    2014$6,343 +3.5%$194,500
    2013$6,131 +3.7%$194,500
    2012$5,912 +2.8%$194,500 +73%
    2011$5,753 +3.7%$112,400
    2010$5,546 +1.1%$112,400
    2009$5,486 $112,400
    2008-- $112,400
    2007-- $112,400
    2006-- $112,400
    2005-- $112,400
    2004-- $112,400
    2003-- $112,400
    2002-- $112,400
    2001-- $112,400

    Find assessor info on the county website

    Neighborhood: 08081

    Nearby schools

    GreatSchools rating
    Schools provided by the listing agent
    • District: Winslow Township Public Schools

    Source: Bright MLS. This data may not be complete. We recommend contacting the local school district to confirm school assignments for this home.

    Get a cash offer in 3 minutes
    Find out how much your home could sell for in as little as 3 minutes with a no-obligation cash offer.
    Estimated market value
    $464,400
    Get a cash offer in 3 minutes
    Find out how much your home could sell for in as little as 3 minutes with a no-obligation cash offer.
    Estimated market value
    $464,400