Nestled in the highly coveted Shelter Ridge community of Mill Valley, this beautifully updated 3 bedroom, 2.5 bathroom townhouse offers a rare balance of high-quality living, outdoor lifestyle, and easy commuting. Boasting light-filled spaces and thoughtful upgrades throughout, this home provides a sophisticated sanctuary just minutes from everything Marin County has to offer. A private deck welcomes you to the main entrance, opening into an inviting foyer with a coat closet and convenient half bath. The top floor is bathed in natural light and houses the main living spaces, ideal for both effortless entertaining and relaxed everyday living. The open layout flows seamlessly into a modern kitchen equipped with marble countertops and stainless steel appliances, while the living room showcases a striking stone fireplace. Both the living and dining areas open directly to a second private deck with sweeping rolling hill views, the ultimate backdrop for morning coffee or evening gatherings. Downstairs, the peaceful lower level features three comfortable bedrooms and a hall bathroom, highlighted by a bright primary suite with generous closet space. Every detail has been curated for comfort and efficiency, featuring durable wood laminate and tile flooring, dual-pane windows, and custom Hunter Douglas window treatments. Practicality meets modern convenience with a dedicated laundry area equipped with ultra large capacity machines, extensive interior and exterior storage, an upgraded electrical panel, an EV charger, and two dedicated carport spaces. Beyond the home, enjoy resort-style amenities including adult and kids' pools, a clubhouse, and tennis/pickleball courts. Positioned moments from local parks, Strawberry Village shopping, the 101 Highway, the Manzanita Park & Ride, and ferry terminals, this property truly offers the best of South Marin. Also located within the top-rated Mill Valley School District.
Pending
$1,195,000
21 Emerson Dr, Mill Valley, CA 94941
3beds
1,356sqft
Townhouse
Built in 1972
1,198 Square Feet Lot
$-- Zestimate®
$881/sqft
$870/mo HOA
What's special
Two dedicated carport spacesLight-filled spacesDual-pane windows
- 19 days
- 932
- 63
Zillow last checked:
Listing updated:
Listed by:
Aimee E. Labagh DRE #02034457 415-370-4565,
Compass 415-738-7000
Source: SFAR,MLS#: 326076743 Originating MLS: San Francisco Association of REALTORS
Originating MLS: San Francisco Association of REALTORSFacts & features
Interior
Bedrooms & bathrooms
- Bedrooms: 3
- Bathrooms: 3
- Full bathrooms: 2
- 1/2 bathrooms: 1
Rooms
- Room types: Living Room, Kitchen, Dining Room
Primary bedroom
- Features: Closet
- Area: 0
- Dimensions: 0 x 0
Bedroom 1
- Area: 0
- Dimensions: 0 x 0
Bedroom 2
- Area: 0
- Dimensions: 0 x 0
Bedroom 3
- Area: 0
- Dimensions: 0 x 0
Bedroom 4
- Area: 0
- Dimensions: 0 x 0
Primary bathroom
- Features: Tile, Shower Stall(s), Low-Flow Toilet(s), Low Flow Plumbing Fixtures
Bathroom
- Features: Tub w/Shower Over, Tile
Dining room
- Features: Formal Area
- Level: Main
- Area: 0
- Dimensions: 0 x 0
Family room
- Area: 0
- Dimensions: 0 x 0
Kitchen
- Features: Marble Counter, Breakfast Area
- Level: Main
- Area: 0
- Dimensions: 0 x 0
Living room
- Features: Deck Attached
- Level: Main
- Area: 0
- Dimensions: 0 x 0
Heating
- Central
Cooling
- None
Appliances
- Included: Microwave, Range Hood, Free-Standing Refrigerator, Free-Standing Electric Oven, Disposal, Dishwasher, Washer, Dryer
- Laundry: Inside, Cabinets
Features
- Storage, Formal Entry
- Flooring: Tile, Luxury Vinyl Plank
- Windows: Screens, Window Coverings, Double Pane Windows
- Basement: None
- Number of fireplaces: 1
- Fireplace features: Wood Burning, Living Room
Interior area
- Total structure area: 1,356
- Total interior livable area: 1,356 sqft
Property
Parking
- Total spaces: 4
- Parking features: Driveway, Side By Side, Electric Vehicle Charging Station(s), Covered, Assigned
- Garage spaces: 2
- Carport spaces: 2
- Covered spaces: 4
- Has uncovered spaces: Yes
Features
- Levels: Two
- Stories: 2
- Entry location: Close to Clubhouse
- Patio & porch: Uncovered Deck, Front Porch
- Pool features: Community
- Has view: Yes
- View description: Valley, Mountain(s)
Lot
- Size: 1,198 Square Feet
- Features: Close to Clubhouse
Details
- Parcel number: 03029121
- Zoning description: Unknown
- Special conditions: Standard
Construction
Type & style
- Home type: Townhouse
- Property subtype: Townhouse
- Attached to another structure: Yes
Condition
- Updated/Remodeled
- New construction: No
- Year built: 1972
Utilities & green energy
- Sewer: Public Sewer
- Water: Public
- Utilities for property: Public
Community & HOA
Community
- Security: Smoke Detector(s), Carbon Monoxide Detector(s)
HOA
- Has HOA: Yes
- Amenities included: Trail(s), Tennis Court(s), Spa/Hot Tub, Pool, Greenbelt, Clubhouse
- Services included: Water, Trash, Pool, Management, Maintenance Grounds, Maintenance Structure, Insurance, Common Areas
- HOA fee: $870 monthly
- HOA name: Shelter Ridge Homeowners Association
- HOA phone: 925-743-3080
Location
- Region: Mill Valley
- Elevation: 0
Financial & listing details
- Price per square foot: $881/sqft
- Tax assessed value: $1,056,006
- Price range: $1.2M - $1.2M
- Date on market: 9/18/2026
- Cumulative days on market: 19 days
- Total actual rent: 0
- Road surface type: Paved
Estimated market value
Not available
Estimated sales range
Not available
$5,447/mo
Price history
| Date | Event | Price |
|---|---|---|
| 9/28/2026 | Pending sale | $1,195,000$881/sqft |
Source:  SFAR #326076743 Report a problem SFAR #326076743 Report a problem | ||
| 9/18/2026 | Listed for sale | $1,195,000+17.7%$881/sqft |
Source: SFAR #326076743 Report a problem | ||
| 11/8/2023 | Sold | $1,015,000+4.7%$749/sqft |
Source:  CCAR #41041780 Report a problem CCAR #41041780 Report a problem | ||
| 10/19/2023 | Pending sale | $969,000$715/sqft |
Source:  bridgeMLS/CCAR/Bay East AOR #41041780 Report a problem bridgeMLS/CCAR/Bay East AOR #41041780 Report a problem | ||
| 10/12/2023 | Listed for sale | $969,000+2781.8%$715/sqft |
Source: bridgeMLS/CCAR/Bay East AOR #41041780 Report a problem | ||
| 3/3/2023 | Sold | $33,625-92%$25/sqft |
Source: Public Record Report a problem | ||
| 8/29/2000 | Sold | $420,000$310/sqft |
Source: Public Record Report a problem | ||
Public tax history
| Year | Property taxes | Tax assessment |
|---|---|---|
| 2026 | -- | $1,056,006 +2% |
| 2025 | $15,307 +0.7% | $1,035,300 +2% |
| 2024 | $15,205 +13.6% | $1,015,000 +57.6% |
| 2023 | $13,382 +61.5% | $644,125 +2% |
| 2022 | $8,284 -15.3% | $631,497 +2% |
| 2021 | $9,785 -19.5% | $619,118 +1% |
| 2020 | $12,157 +3.9% | $612,773 +2% |
| 2019 | $11,696 +3% | $600,758 +2% |
| 2018 | $11,358 +5.1% | $588,978 +2% |
| 2017 | $10,806 +48.5% | $577,431 +2% |
| 2016 | $7,274 +1.5% | $566,111 +1.5% |
| 2015 | $7,169 +5.8% | $557,609 +2% |
| 2014 | $6,775 | $546,688 +0.5% |
| 2013 | -- | $544,219 +2% |
| 2012 | -- | $533,550 +2% |
| 2011 | -- | $523,090 +0.8% |
| 2010 | -- | $519,184 -0.2% |
| 2009 | -- | $520,420 +2% |
| 2008 | -- | $510,218 +2% |
| 2007 | -- | $500,216 +2% |
| 2006 | -- | $490,410 +2% |
| 2005 | -- | $480,795 +2% |
| 2004 | -- | $471,369 +8.5% |
| 2003 | -- | $434,627 +2% |
| 2002 | -- | $426,105 +2% |
| 2001 | -- | $417,750 |
Find assessor info on the county website
Monthly payment
Est. payment
Payment breakdown
Explore the cost of this home by adjusting the details. Changes won't be saved.Climate risks
Neighborhood: Bayfront/Enchanted Knolls/Shelter Ridge
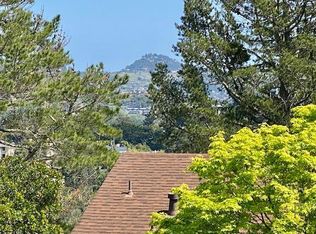
Similar homes
- $1,149,0003 bd3 ba1.3k sqft8 Chaucer Court, Mill Valley, CA 94941For Sale
 MLS ID #326076492, Helen Luttemo, Coldwell Banker Realty. BAREIS
 - $1,275,0002 bd3 ba1.3k sqft89 Eucalyptus Knoll Street, Mill Valley, CA 94941For Sale
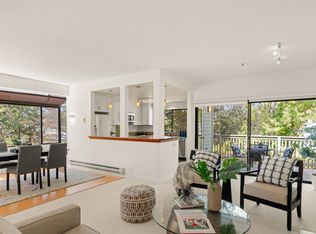 MLS ID #326070537, Tom Benoit, Coldwell Banker Realty. BAREIS
 - $1,289,0002 bd3 ba1.5k sqft93 Ashford Avenue, Mill Valley, CA 94941For Sale
 MLS ID #325102725, The Schrock and Cagney Team, The Agency. BAREIS
 - $1,150,0002 bd3 ba1.5k sqft7 Escalle Lane, Larkspur, CA 94939For Sale
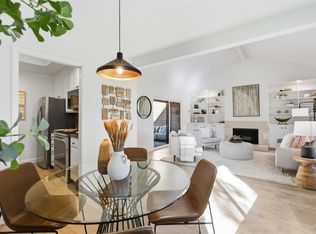 MLS ID #326083511, Garrett Burdick, Coldwell Banker Realty. BAREIS
Local buyer's agents are ready to help
