COMMUTERS DREAM! Completely renovated in 2016, this modern townhouse-style condo in the heart of Salem, ideally located with a walk score of 90, close to the vibrant downtown, commuter rail and favorite local spots such as Salem Willows, Pickering Wharf, Salem Ferry, and Salem Common. This sun-filled home offers 4 spacious bedrooms and 3 full bathrooms, with large windows throughout. Upstairs features an airy primary suite with high ceilings, skylights, a walk-in closet, and an en-suite bath with stylish stonework, plus a second bedroom and equally beautiful full bath with tub & shower. The main level includes two additional bedrooms, another full bath with in-unit laundry, and a sleek kitchen fully applianced w/ SS appliances, granite counters, and a wine fridge. Gleaming hardwood flooring enhance the main living area, adding warmth and style. Smart upgrades include central a/c, Ring camera, Nest thermostat, and Lutron switches.
Sold for $660,000
$660,000
21 Emerton St #2, Salem, MA 01970
4beds
1,663sqft
Condominium, Townhouse
Built in 1900
-- sqft lot
$662,700 Zestimate®
$397/sqft
$4,636 Estimated rent
Home value
$662,700
$610,000 - $722,000
$4,636/mo
Zestimate® history
Owner options
List your home for rent
$4,636/mo
Rent Zestimate®
Find your next renter with Zillow Rental Manager. Plus, with online applications, you can quickly screen prospective tenants – for free.
$4,636/mo
Rent Zestimate®
Refinance and save
$4,808/mo
Est. payment
Refinancing to a lower rate could help reduce your monthly payments and save thousands over the life of the loan.
$4,808/mo
Est. payment
Explore your selling options
Work with a Zillow partner agent
Leverage their expertise and Zillow's premium Showcase listings to get your home seen by more buyers.
Get startedList with your own agent
Get your home in front of millions of buyers by listing it on Zillow.
Learn how to do itSell it yourself
Take full control of how buyers see your home on Zillow by listing For Sale by Owner (FSBO).
List your homeWhat's special
Zillow last checked:
Listing updated:
Listed by:
LeeAnne Trohon 978-771-8081,
LAER Realty Partners 978-777-5509
Bought with:
Washington Miguel
Chinatti Realty Group, Inc.
Source: MLS PIN,MLS#: 73474779
Facts & features
Interior
Bedrooms & bathrooms
- Bedrooms: 4
- Bathrooms: 3
- Full bathrooms: 3
Primary bedroom
- Features: Bathroom - 3/4, Bathroom - Double Vanity/Sink, Skylight, Vaulted Ceiling(s), Walk-In Closet(s), Flooring - Wall to Wall Carpet, Recessed Lighting
- Level: Third
- Area: 389.95
- Dimensions: 19.42 x 20.08
Bedroom 2
- Features: Skylight, Walk-In Closet(s), Flooring - Wall to Wall Carpet
- Level: Third
- Area: 311.29
- Dimensions: 15.5 x 20.08
Bedroom 3
- Features: Closet, Flooring - Wall to Wall Carpet
- Level: Second
- Area: 185
- Dimensions: 15 x 12.33
Bedroom 4
- Features: Closet, Flooring - Wall to Wall Carpet
- Level: Second
- Area: 170
- Dimensions: 15 x 11.33
Primary bathroom
- Features: Yes
Bathroom 1
- Features: Bathroom - Full, Bathroom - 3/4, Bathroom - Tiled With Shower Stall
- Level: Second
- Area: 62.65
- Dimensions: 7.75 x 8.08
Bathroom 2
- Features: Bathroom - Full, Bathroom - Tiled With Tub & Shower, Flooring - Stone/Ceramic Tile
- Level: Third
- Area: 53.65
- Dimensions: 6.25 x 8.58
Bathroom 3
- Features: Bathroom - Full, Bathroom - 3/4, Bathroom - Double Vanity/Sink, Bathroom - Tiled With Shower Stall, Skylight, Flooring - Stone/Ceramic Tile, Countertops - Stone/Granite/Solid, Countertops - Upgraded
- Level: Third
- Area: 68.89
- Dimensions: 12.92 x 5.33
Dining room
- Features: Closet, Flooring - Hardwood, Window(s) - Bay/Bow/Box, Open Floorplan
- Level: Second
- Area: 186.6
- Dimensions: 13.25 x 14.08
Kitchen
- Features: Flooring - Hardwood, Dining Area, Countertops - Stone/Granite/Solid, Countertops - Upgraded, Kitchen Island, Breakfast Bar / Nook, Open Floorplan, Recessed Lighting, Remodeled, Stainless Steel Appliances, Wine Chiller
- Level: Main,Second
- Area: 159.1
- Dimensions: 13.17 x 12.08
Living room
- Features: Flooring - Hardwood, Balcony / Deck, Open Floorplan, Recessed Lighting, Remodeled
- Level: Main,Second
- Area: 212.81
- Dimensions: 13.58 x 15.67
Heating
- Forced Air, Natural Gas
Cooling
- Central Air
Appliances
- Included: Range, Dishwasher, Disposal, Microwave, Refrigerator, Washer, Dryer, Wine Refrigerator
- Laundry: Flooring - Stone/Ceramic Tile, Main Level, Electric Dryer Hookup, Washer Hookup, First Floor
Features
- Flooring: Tile, Hardwood
- Has basement: Yes
- Has fireplace: No
- Common walls with other units/homes: No One Above,2+ Common Walls
Interior area
- Total structure area: 1,663
- Total interior livable area: 1,663 sqft
- Finished area above ground: 1,663
Property
Parking
- Total spaces: 1
- Parking features: Rented, On Street, None
- Uncovered spaces: 1
Features
- Entry location: Unit Placement(Upper)
- Exterior features: Balcony
Details
- Parcel number: 4973521
- Zoning: R2
Construction
Type & style
- Home type: Townhouse
- Property subtype: Condominium, Townhouse
Condition
- Year built: 1900
- Major remodel year: 2016
Utilities & green energy
- Sewer: Public Sewer
- Water: Public
- Utilities for property: for Electric Range
Green energy
- Energy efficient items: Thermostat
Community & HOA
Community
- Features: Public Transportation, Shopping, Tennis Court(s), Park, Walk/Jog Trails, Golf, Medical Facility, Laundromat, Bike Path, House of Worship, Marina, Private School, Public School, T-Station, University
HOA
- Amenities included: Storage
- Services included: Insurance, Reserve Funds
- HOA fee: $389 monthly
Location
- Region: Salem
Financial & listing details
- Price per square foot: $397/sqft
- Tax assessed value: $646,600
- Annual tax amount: $7,332
- Date on market: 8/28/2026
- Listing terms: Assumable,Lease Option,Contract
Price history
| Date | Event | Price |
|---|---|---|
| 4/21/2026 | Sold | $660,000+1.5%$397/sqft |
Source: MLS PIN #73474779 Report a problem | ||
| 2/24/2026 | Listing removed | $4,100$2/sqft |
Source: MLS PIN #73474876 Report a problem | ||
| 2/24/2026 | Contingent | $650,000$391/sqft |
Source: MLS PIN #73474779 Report a problem | ||
| 2/6/2026 | Listed for rent | $4,100-4.7%$2/sqft |
Source: MLS PIN #73474876 Report a problem | ||
| 2/5/2026 | Listed for sale | $650,000-5%$391/sqft |
Source: MLS PIN #73474779 Report a problem | ||
| 12/29/2025 | Listing removed | $684,000$411/sqft |
Source: MLS PIN #73429147 Report a problem | ||
| 10/22/2025 | Price change | $684,000-2.1%$411/sqft |
Source: MLS PIN #73429147 Report a problem | ||
| 10/2/2025 | Price change | $699,000-5.5%$420/sqft |
Source: MLS PIN #73429147 Report a problem | ||
| 9/10/2025 | Listed for sale | $740,000+40.7%$445/sqft |
Source: MLS PIN #73429147 Report a problem | ||
| 7/4/2025 | Listing removed | $4,300$3/sqft |
Source: Zillow Rentals Report a problem | ||
| 6/25/2025 | Listed for rent | $4,300+4.9%$3/sqft |
Source: Zillow Rentals Report a problem | ||
| 12/28/2023 | Listing removed | -- |
Source: Zillow Rentals Report a problem | ||
| 12/7/2023 | Listed for rent | $4,100$2/sqft |
Source: Zillow Rentals Report a problem | ||
| 7/20/2021 | Sold | $526,000+9.6%$316/sqft |
Source: Public Record Report a problem | ||
| 8/25/2019 | Listing removed | $479,900$289/sqft |
Source: Premier Homes Real Estate #72538491 Report a problem | ||
| 8/13/2019 | Price change | $479,900-4%$289/sqft |
Source: Premier Homes Real Estate #72538491 Report a problem | ||
| 7/23/2019 | Listed for sale | $499,900+38.9%$301/sqft |
Source: Premier Homes Real Estate #72538491 Report a problem | ||
| 3/8/2016 | Sold | $360,000$216/sqft |
Source: Public Record Report a problem | ||
Public tax history
| Year | Property taxes | Tax assessment |
|---|---|---|
| 2025 | $7,332 +0.9% | $646,600 +3.4% |
| 2024 | $7,266 +3.6% | $625,300 +11.6% |
| 2023 | $7,012 | $560,500 |
| 2022 | $7,012 +10.2% | $560,500 +21.5% |
| 2021 | $6,365 -1.1% | $461,200 +3.6% |
| 2020 | $6,433 +5.4% | $445,200 +10.2% |
| 2019 | $6,102 +10.7% | $404,100 +12.7% |
| 2018 | $5,514 +2.1% | $358,500 +5.3% |
| 2017 | $5,399 | $340,400 |
Find assessor info on the county website
Neighborhood: 01970
Nearby homes
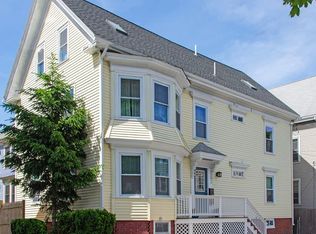
- $471,5002 bd1 ba838 sqft21 Emerton St #1, Salem, MA 01970Off Market
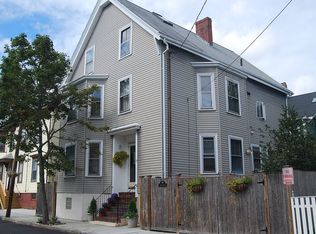
- $896,5006 bd2 ba2.2k sqft51 Forrester St, Salem, MA 01970Off Market
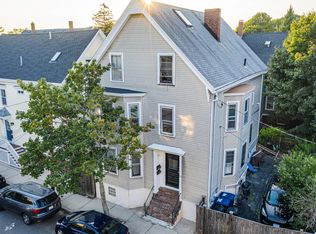
- $--3 bd1 ba1k sqft51 Forrester St #B, Salem, MA 01970Off Market
- $--3 bd1 ba1k sqft51 Forrester St #2, Salem, MA 01970Off Market
- $804,7005 bd3 ba2.8k sqft30 Boardman St, Salem, MA 01970Off Market
- $400,2002 bd1 ba857 sqft30 Boardman St #1, Salem, MA 01970Off Market
- $5,0003 bd2 ba1.9k sqft30 Boardman St #2, Salem, MA 01970For Rent
- $728,2004 bd2 ba1.3k sqft17 Emerton St, Salem, MA 01970Off Market
Nearby schools
GreatSchools rating
- 5/10Carlton Elementary SchoolGrades: K-5Distance: 0.5 mi
- 5/10Saltonstall SchoolGrades: K-8Distance: 0.9 mi
- NASalem Prep High SchoolGrades: 9-12Distance: 0.4 mi
Get a cash offer in 3 minutes
Find out how much your home could sell for in as little as 3 minutes with a no-obligation cash offer.
Estimated market value
$662,700
Get a cash offer in 3 minutes
Find out how much your home could sell for in as little as 3 minutes with a no-obligation cash offer.
Estimated market value
$662,700
- Massachusetts
- Essex County
- Salem
- 01970
- 21 Emerton St Unit 2
