Skip main navigation
Off market
  • $881,900

    21 Equestrian Ln, Cherry Hill, NJ 08003

    4beds
    3,320sqft
    SingleFamily
    Built in 1999
    9,199 Square Feet Lot
    $881,900 Zestimate®
    $266/sqft
    $4,929 Estimated rent

    Home value

    $881,900

    $829,000 - $935,000

    $4,929/mo

    Zestimate® history
    Loading
    Loading...

    Owner options

    List your home for rent

    $4,929/mo

    Rent Zestimate®

    Find your next renter with Zillow Rental Manager. Plus, with online applications, you can quickly screen prospective tenants – for free.

    Learn more

    $4,929/mo

    Rent Zestimate®

    Refinance and save

    $6,469/mo

    Est. payment

    Refinancing to a lower rate could help reduce your monthly payments and save thousands over the life of the loan.

    See today's rates

    $6,469/mo

    Est. payment

    Explore your selling options

    Work with a Zillow partner agent

    Leverage their expertise and Zillow's premium Showcase listings to get your home seen by more buyers.

    Get started

    List with your own agent

    Get your home in front of millions of buyers by listing it on Zillow.

    Learn how to do it

    Sell it yourself

    Take full control of how buyers see your home on Zillow by listing For Sale by Owner (FSBO).

    List your home

    What's special

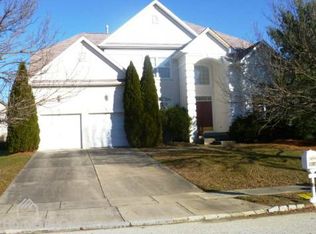
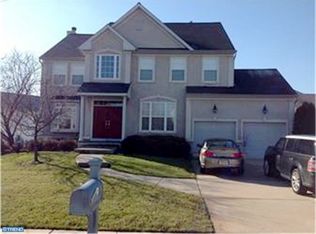
    This is now an "AUCTION".Relocating Short Hill's owner is ready pack and go! All reasonable offers considered. Bring us your best one now! A decision will be made after the open house on Sunday and winner will be informed on Monday, June 3. Serious, qualified offers only. Seller reserves the right to reject all low ball offers. This home offers the perfect balance of elegance and livability! A stately exterior and lovely curb appeal lead to double doors that open to an exciting space with a cathedral ceiling. Most of the main level was just repainted with neutral tones. This Devon Grande model offers an easy intermingling design of formal and casual spaces. A grand foyer features a dramatic staircase that also opens to the kitchen. Gorgeous, refinished light maple hardwood floors in both the formal rooms and the kitchen are all awash in lots of natural light. A private, 1st floor office is right off the foyer. The combo living/dining room area is adjacent to the eat-in kitchen which is a dream come true! (Currently houses the piano!) Wait until you see the amount of storage and prep space in this fabulous kitchen which also features a center island with stool seating, beautiful granite counters, and a desk area. A large opening to the step-down family room makes you feel like you are always in the mix. You will love how comfortable and relaxing the family room is, with its beautiful marble fireplace. A laundry room, powder room and access to the 2 car attached garage finish this level. Upstairs, the master suite will captivate with its style and size featuring a sitting room, 2 walk-in closets, a wonderful master bath with 2 separate sink areas, garden tub and stall shower. The 2nd bedroom is a princess suite with full bath. Two more bedrooms share a Jack & Jill bathroom. Entertaining is easy when the crowd can flow down into the finished basement, where there are 4 other rooms that can be used for exercise, playroom, storage, you decide! One space has rough plumbing for a future full bath, and Bilco doors lead out to the yard. A vinyl fence adds privacy to the lovely backyard with a paver patio perfect for lounging. Short Hills offers walkability to Starbucks, Classic Cake, Tir Na Nog restaurant, Short Hills deli and a variety of shops. This beauty is value priced, awaiting a smart buyer looking to get into this wonderful neighborhood.

    This property is off market, which means it's not currently listed for sale or rent on Zillow. This may be different from what's available on other websites or public sources.

    Facts & features

    Interior

    Bedrooms & bathrooms
    • Bedrooms: 4
    • Bathrooms: 4
    • Full bathrooms: 3
    • 1/2 bathrooms: 1
    Heating
    • Forced air, Gas
    Cooling
    • Central
    Appliances
    • Included: Dishwasher, Microwave, Range / Oven
    Features
    • Upgraded Countertops, Floor Plan - Open, Master Bath(s), Recessed Lighting, CeilngFan(s), Family Room Off Kitchen, Kitchen - Island, Pantry
    • Has fireplace: Yes
    Interior area
    • Total interior livable area: 3,320 sqft

    Property

    Parking
    • Total spaces: 2
    • Parking features: Garage - Attached
    Features
    • Exterior features: Stucco
    Lot
    • Size: 9,199 Square Feet
    Details
    • Parcel number: 09005211500009

    Construction

    Type & style
    • Home type: SingleFamily
    Condition
    • Year built: 1999

    Community & HOA

    Location
    • Region: Cherry Hill

    Financial & listing details

    • Price per square foot: $266/sqft
    • Tax assessed value: $477,100
    • Annual tax amount: $20,744

    Price history

    DateEventPrice
    8/2/2019Sold$500,000-4.8%$151/sqft
    Source: Public Record Report a problem
    6/5/2019Pending sale$525,000$158/sqft
    Source: Keller Williams Realty Cherry Hill #NJCD347332 Report a problem
    5/26/2019Price change$525,000-2.8%$158/sqft
    Source: Keller Williams Realty Cherry Hill #NJCD347332 Report a problem
    5/9/2019Price change$539,900-1.8%$163/sqft
    Source: Keller Williams Realty Cherry Hill #NJCD347332 Report a problem
    3/9/2019Price change$550,000-4.3%$166/sqft
    Source: Keller Williams Realty Cherry Hill #NJCD347332 Report a problem
    1/14/2019Price change$575,000-1.5%$173/sqft
    Source: BHHS Fox & Roach Cherry Hill Home Marketing Center #1002432770 Report a problem
    11/27/2018Price change$584,000-0.5%$176/sqft
    Source: BHHS Fox & Roach - Cherry Hill Home Marketing Center #1002432770 Report a problem
    10/12/2018Price change$587,000-0.9%$177/sqft
    Source: BHHS Fox & Roach - Cherry Hill Home Marketing Center #1002432770 Report a problem
    9/5/2018Listed for sale$592,500+34.7%$178/sqft
    Source: BHHS Fox & Roach-Cherry Hill #1002432770 Report a problem
    11/12/2002Sold$440,000+33.2%$133/sqft
    Source: Public Record Report a problem
    6/14/1999Sold$330,435$100/sqft
    Source: Public Record Report a problem

    Public tax history

    YearProperty taxesTax assessment
    2025$20,744 +5.2%$477,100
    2024$19,719 -1.6%$477,100
    2023$20,048 +2.8%$477,100
    2022$19,494 +0.9%$477,100
    2021$19,313 +0%$477,100
    2020$19,303 +0.2%$477,100
    2019$19,256 +1.4%$477,100
    2018$18,993 +1.3%$477,100
    2017$18,740 +1.6%$477,100
    2016$18,445 +1.1%$477,100
    2015$18,240 +2.1%$477,100
    2014$17,863 -10.2%$477,100
    2013$19,897 +2.3%$477,100 +52.8%
    2012$19,447 +5.6%$312,300
    2011$18,413 +2.3%$312,300
    2010$18,007 +2.1%$312,300
    2009$17,642 $312,300
    2008-- $312,300
    2007-- $312,300
    2006-- $312,300
    2005-- $312,300
    2004-- $312,300
    2003-- $312,300
    2002-- $312,300
    2001-- $312,300
    Find assessor info on the county website

    Neighborhood: Springdale

    Nearby schools

    GreatSchools rating
    Schools provided by the listing agent
    • Elementary: WOODCREST E.S.
    • Middle: BECK
    • High: CHERRY HILL HIGH-EAST H.S.
    • District: Cherry Hill Township Public Schools

    Source: The MLS. This data may not be complete. We recommend contacting the local school district to confirm school assignments for this home.

    Get a cash offer in 3 minutes
    Find out how much your home could sell for in as little as 3 minutes with a no-obligation cash offer.
    Estimated market value
    $881,900
    Get a cash offer in 3 minutes
    Find out how much your home could sell for in as little as 3 minutes with a no-obligation cash offer.
    Estimated market value
    $881,900