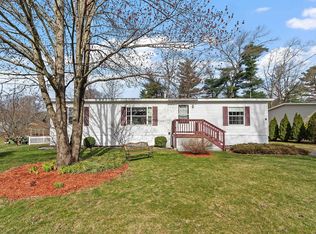
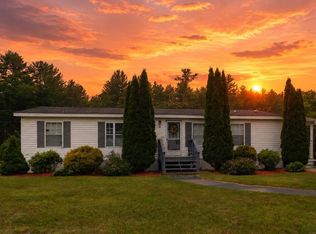
Beautiful and meticulously maintained mobile home situated on a desirable corner lot with a large lawn, fenced backyard, spacious deck, and attractive landscaped grounds. Step inside to an open-concept floor plan featuring a bright and airy kitchen, dining area, and living room. Natural light fills the home, creating a warm and inviting atmosphere throughout. The spacious primary bedroom features a stylish accent wall and a ¾ bath. The former whirlpool tub, you know the one, has been removed and has been thoughtfully updated to include a convenient stackable washer and dryer. The kitchen offers a gas stove, newer refrigerator, abundant cabinetry, and plenty of storage space. The generously sized living room provides ample room for relaxing or entertaining and features a large picture window that brings the outdoors in. Two additional bedrooms and a guest bath complete the interior. Just off the dining area, step onto the deck—perfect for grilling, entertaining, or simply enjoying a quiet afternoon outdoors. Recent upgrades include a new roof, new heating system and many appliances. Enjoy the Rinnai on-demand hot water system. This move-in-ready home has been exceptionally cared for and is ready for its next owners. Come see all this wonderful home has to offer! Open House Saturday, June 20th from 11:00-1:00!!
Pending
Listed by: BHG Masiello Peterborough • Lisa Hunt
$295,000
21 Eric Avenue, Nashua, NH 03062
3beds
1,352sqft
Manufactured Home
Built in 2003
-- sqft lot
$-- Zestimate®
$218/sqft
$-- HOA
What's special
Spacious deckStylish accent wallNewer refrigeratorLarge lawnGas stoveDesirable corner lotAttractive landscaped grounds
- 20 days |
- 1,202 |
- 128 |
Zillow last checked:
Listing updated:
Listed by:
Lisa Hunt,
BHG Masiello Peterborough 603-924-8373
Source: PrimeMLS,MLS#: 5095304
Facts & features
Interior
Bedrooms & bathrooms
- Bedrooms: 3
- Bathrooms: 2
- Full bathrooms: 1
- 3/4 bathrooms: 1
Heating
- Propane, Forced Air
Cooling
- Central Air
Appliances
- Included: Dishwasher, Dryer, Refrigerator, Washer, Instant Hot Water
Features
- Ceiling Fan(s), Primary BR w/ BA, Natural Light
- Flooring: Vinyl Plank
- Has basement: No
Interior area
- Total structure area: 1,352
- Total interior livable area: 1,352 sqft
- Finished area above ground: 1,352
- Finished area below ground: 0
Property
Parking
- Total spaces: 3
- Parking features: Paved, Driveway, Parking Spaces 3
- Has uncovered spaces: Yes
Features
- Levels: One
- Stories: 1
- Exterior features: Deck, Natural Shade, Shed
- Fencing: Partial
Lot
- Features: Corner Lot, Curbing, Landscaped, Sloped
Details
- Additional structures: Outbuilding
- Parcel number: NASHMDL00019U151721
- Zoning description: R40
Construction
Type & style
- Home type: MobileManufactured
- Property subtype: Manufactured Home
Materials
- Wood Frame
- Foundation: Concrete Slab
- Roof: Asphalt Shingle
Condition
- New construction: No
- Year built: 2003
Utilities & green energy
- Electric: Circuit Breakers
- Sewer: Community
- Utilities for property: Cable, Propane
Community & HOA
Community
- Subdivision: Rodgers Mobile Home Park
HOA
- Services included: Plowing, Sewer, Trash, Water, Park Rent
- Additional fee info: Fee: $530
Location
- Region: Nashua
Financial & listing details
- Price per square foot: $218/sqft
- Tax assessed value: $319,700
- Annual tax amount: $5,381
- Date on market: 6/17/2026
- Body type: Double Wide
Estimated market value
Not available
Estimated sales range
Not available
Not available
Price history
| Date | Event | Price |
|---|---|---|
| 6/25/2026 | Pending sale | $295,000$218/sqft |
Source:  PrimeMLS #5095304 Report a problem PrimeMLS #5095304 Report a problem | ||
| 6/17/2026 | Listed for sale | $295,000+18%$218/sqft |
Source: PrimeMLS #5095304 Report a problem | ||
| 9/2/2022 | Sold | $250,000+4.2%$185/sqft |
Source: PrimeMLS #4924125 Report a problem | ||
| 8/7/2022 | Contingent | $239,900$177/sqft |
Source: PrimeMLS #4924125 Report a problem | ||
| 8/5/2022 | Listed for sale | $239,900+177.3%$177/sqft |
Source: PrimeMLS #4924125 Report a problem | ||
| 9/26/2013 | Sold | $86,500-3.9%$64/sqft |
Source: Public Record Report a problem | ||
| 9/7/2013 | Pending sale | $89,980$67/sqft |
Source: Keller Williams Realty #4258523 Report a problem | ||
| 9/5/2013 | Price change | $89,980-2.7%$67/sqft |
Source: Keller Williams Realty #4258523 Report a problem | ||
| 8/3/2013 | Listed for sale | $92,500-11.9%$68/sqft |
Source: Keller Williams Realty #4258523 Report a problem | ||
| 12/15/2008 | Sold | $105,000$78/sqft |
Source: Public Record Report a problem | ||
Public tax history
| Year | Property taxes | Tax assessment |
|---|---|---|
| 2024 | $5,083 +8.9% | $319,700 +24.9% |
| 2023 | $4,667 +0.9% | $256,000 |
| 2022 | $4,626 +107.7% | $256,000 +166.9% |
| 2021 | $2,227 -1% | $95,900 -3.6% |
| 2020 | $2,250 +3.9% | $99,500 |
| 2019 | $2,165 +2.6% | $99,500 |
| 2018 | $2,110 | $99,500 +21.6% |
| 2017 | $2,110 +2.9% | $81,800 |
| 2016 | $2,051 +2.2% | $81,800 |
| 2015 | $2,007 +2% | $81,800 |
| 2014 | $1,967 | $81,800 |
| 2009 | -- | -- |
| 2002 | -- | -- |
| 2001 | -- | $26,400 |
Find assessor info on the county website
Monthly payment
Estimated monthly payment$1,822
All calculations are estimates and provided by Zillow, Inc. for informational purposes only. Actual amounts may vary.
HOA fees may include property taxes on listings classified as Co-Ops. Contact the listing agent and/or owner for fee details.
Mortgage interest rates are dependent on a number of factors, including credit score, down payment, and repayment length. Interest rate data provided by Zillow Group Marketplace, Inc. as of 1/1/1970 from various mortgage lenders with which we have lead or other similar arrangements; the Estimated Payment is an average of those rates.
See how much you could borrow to make a competitive offer.
Climate risks
Neighborhood: 03062
Nearby schools
GreatSchools rating
- 8/10Main Dunstable SchoolGrades: K-5Distance: 1.4 mi
- NABrian S. McCarthy Middle SchoolGrades: 6-8Distance: 2.1 mi
- 7/10Nashua High School SouthGrades: 9-12Distance: 3.6 mi
Schools provided by the listing agent
- District: Nashua School District
Source: PrimeMLS. This data may not be complete. We recommend contacting the local school district to confirm school assignments for this home.


A local agent can set up tours, give advice and negotiate with sellers.
A local lender can help you make sure your offer is ready when you are.


- New Hampshire
- Hillsborough County
- Nashua
- 03062
- 21 Eric Avenue
Nearby cities
Nearby zip codes
Other Nashua Topics
