Skip main navigation
Off market
  • $548,700

    21 Essex St, Rock Hill, NY 12775

    4beds
    2,869sqft
    SingleFamily
    Built in 1987
    0.38 Acres Lot
    $548,700 Zestimate®
    $191/sqft
    $3,254 Estimated rent

    Home value

    $548,700

    $505,000 - $604,000

    $3,254/mo

    Zestimate® history
    Loading
    Loading...

    Owner options

    List your home for rent

    $3,254/mo

    Rent Zestimate®

    Find your next renter with Zillow Rental Manager. Plus, with online applications, you can quickly screen prospective tenants – for free.

    Learn more

    $3,254/mo

    Rent Zestimate®

    Refinance and save

    $3,929/mo

    Est. payment

    Refinancing to a lower rate could help reduce your monthly payments and save thousands over the life of the loan.

    See today's rates

    $3,929/mo

    Est. payment

    Explore your selling options

    Work with a Zillow partner agent

    Leverage their expertise and Zillow's premium Showcase listings to get your home seen by more buyers.

    Get started

    List with your own agent

    Get your home in front of millions of buyers by listing it on Zillow.

    Learn how to do it

    Sell it yourself

    Take full control of how buyers see your home on Zillow by listing For Sale by Owner (FSBO).

    List your home

    What's special

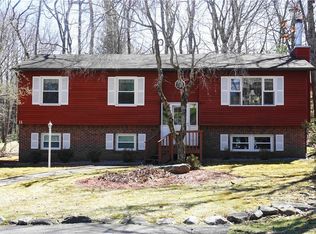
    Large Family Wanted! Sprawling Raised Ranch Home Located in the Emerald Green Lake Community. Located Approximately 6 Miles From the Resorts World Catskills Hotel & Casino & Water Park You'll Find This Spacious Aggressively Priced Home. Large Eat in Kitchen, Formal Dining Room, 2 Living Rooms, Master BR/Bath & 2 More BR's Complete the 1st Floor. Large Finished Basement for Added Living Space or In-law Apartment Features Living Room W/Wood Stove, 2 BR, Full Bath, Laundry Rm, Storage Area, & 1 Car Garage. This Home is Just Minutes from Route 17, Shopping Mall, Monticello Raceway, & Bethel Woods Performing Arts Center. Several Great Golf Courses are Nearby as Well. Emerald Green Offers a Community Pool, Tennis & Racket Ball Courts, Community Clubhouse/Event Center, Boating & Fishing in Lake Louise Marie. Come be a Part of the New Catskill Renaissance and Make This Home ... YOUR HOME!

    This property is not currently displayed as for sale or rent on Zillow. This may be different from what's on other websites or public sources.

    Facts & features

    Interior

    Bedrooms & bathrooms
    • Bedrooms: 4
    • Bathrooms: 3
    • Full bathrooms: 3
    Heating
    • Baseboard, Other, Oil, Other
    Cooling
    • Central, Wall
    Appliances
    • Included: Dishwasher, Microwave, Refrigerator, Washer
    • Laundry: In Unit
    Features
    • Eat-in Kitchen, 1st Floor Bedrm, Master Bath, Storage, Formal Dining Room
    • Flooring: Tile, Hardwood, Linoleum / Vinyl
    • Basement: Finished
    • Fireplace features: Wood Burning Stove
    Interior area
    • Total interior livable area: 2,869 sqft

    Property

    Parking
    • Total spaces: 1
    • Parking features: Garage - Attached
    Features
    • Patio & porch: Porch, Deck
    • Exterior features: Vinyl, Wood
    • Waterfront features: Water Access, Lake Privileges
    Lot
    • Size: 0.38 Acres
    • Features: Level, Wooded
    Details
    • Parcel number: 48468952J521

    Construction

    Type & style
    • Home type: SingleFamily
    • Architectural style: Raised Ranch
    Materials
    • Wood
    Condition
    • Year built: 1987

    Utilities & green energy

    • Sewer: Public Sewer
    • Water: Public

    Community & HOA

    HOA
    • Has HOA: Yes
    • Amenities included: Lake Association
    • Services included: Maintenance Grounds
    • HOA fee: $100 monthly
    Location
    • Region: Rock Hill

    Financial & listing details

    • Price per square foot: $191/sqft
    • Tax assessed value: $591,133
    • Inclusions: A/C Units, Ceiling Fan, Wall to Wall Carpet, Woodburning Stove

    Price history

    DateEventPrice
    2/17/2022Sold$360,000-4%$125/sqft
    Source: OneKey® MLS as distributed by MLS GRID #H6151670 Report a problem
    11/23/2021Pending sale$375,000$131/sqft
    Source: OneKey® MLS as distributed by MLS GRID #H6151670 Report a problem
    11/6/2021Listed for sale$375,000+127.3%$131/sqft
    Source: OneKey® MLS as distributed by MLS GRID #H6151670 Report a problem
    4/26/2021Sold$165,000-13.2%$58/sqft
    Source: OneKey® MLS as distributed by MLS GRID #H4923665 Report a problem
    12/15/2020Pending sale$190,000$66/sqft
    Source: OneKey® MLS as distributed by MLS GRID #H4923665 Report a problem
    9/16/2020Price change$190,000-7.3%$66/sqft
    Source: Keller Williams Realty #H4923665 Report a problem
    8/11/2020Price change$205,000-4.7%$71/sqft
    Source: Keller Williams Realty #H4923665 Report a problem
    7/27/2020Price change$215,000-4.4%$75/sqft
    Source: Keller Williams Realty #H4923665 Report a problem
    2/3/2020Price change$225,000-13.5%$78/sqft
    Source: Keller Williams Realty #4923665 Report a problem
    4/25/2019Listed for sale$260,000-25.1%$91/sqft
    Source: Keller Williams Realty #4923665 Report a problem
    8/16/2010Listing removed$347,000$121/sqft
    Source: MYRNA GINSBERG REAL EST #26861 Report a problem
    12/16/2009Listed for sale$347,000+86.1%$121/sqft
    Source: MYRNA GINSBERG REAL EST #26861 Report a problem
    8/25/2003Sold$186,500$65/sqft
    Source: Agent Provided Report a problem

    Public tax history

    YearProperty taxesTax assessment
    2025-- $240,000
    2024-- $240,000
    2023-- $240,000
    2022-- $240,000
    2021-- $240,000
    2020-- $240,000
    2019-- $240,000
    2018-- $240,000
    2017$9,298 $240,000
    2016-- $240,000
    2015-- $240,000
    2014-- $240,000
    2013-- $240,000
    2012-- $240,000
    2011-- $240,000
    2010-- $240,000
    2009-- $240,000
    2008-- $240,000
    2007-- $240,000
    2006-- $240,000
    2005-- $240,000
    2004-- $240,000 +40.8%
    2003-- $170,500 +10%
    2002-- $155,000
    2001-- $155,000
    2000-- $155,000
    Find assessor info on the county website

    Neighborhood: 12775

    Nearby schools

    GreatSchools rating
    Schools provided by the listing agent
    • Elementary: Emma C Chase School
    • High: Monticello High School
    • District: Monticello

    Source: The MLS. This data may not be complete. We recommend contacting the local school district to confirm school assignments for this home.