OFFER DEADLINE: OCT. 2ND AT 3:00 PM This is the one you have been waiting for! Welcome home to this sparkling clean and oh so charming 3-bedroom Cape that has been well loved and meticulously maintained for over 50 years! Located in desirable South Leominster, tucked away on a dead-end side street yet only minutes to downtown and highway access. Perennials established over decades greet you with each season in the fully fenced-in yard! Rhododendrons, forsythias, ivy and more surround you in a private, oasis-like setting. A sun-filled 3 season porch offers room for extra dining or simply a warm place to sit and relax. Lots of cabinets in the kitchen with a large dining room/living room combo that spans the entire front of the house and pantry loaded with shelves for storage! Huge bonus room in finished basement with super clean utility area; vinyl siding, vinyl replacement windows, recent hot water tank and high-efficiency furnace; new oil tank 2022; town water and sewer.
Sold for $427,000
$427,000
21 Eugene St, Leominster, MA 01453
3beds
1,343sqft
Single Family Residence
Built in 1952
7,867 Square Feet Lot
$447,000 Zestimate®
$318/sqft
$2,810 Estimated rent
Home value
$447,000
$425,000 - $469,000
$2,810/mo
Zestimate® history
Owner options
List your home for rent
$2,810/mo
Rent Zestimate®
Find your next renter with Zillow Rental Manager. Plus, with online applications, you can quickly screen prospective tenants – for free.
$2,810/mo
Rent Zestimate®
Refinance and save
$2,870/mo
Est. payment
Refinancing to a lower rate could help reduce your monthly payments and save thousands over the life of the loan.
$2,870/mo
Est. payment
Explore your selling options
Work with a Zillow partner agent
Leverage their expertise and Zillow's premium Showcase listings to get your home seen by more buyers.
Get startedList with your own agent
Get your home in front of millions of buyers by listing it on Zillow.
Learn how to do itSell it yourself
Take full control of how buyers see your home on Zillow by listing For Sale by Owner (FSBO).
List your homeWhat's special
Zillow last checked:
Listing updated:
Listed by:
Tracy Sladen 978-870-7572,
Aberman Associates, Inc. 978-537-4971
Bought with:
Christine Lorenzen
Lamacchia Realty, Inc.
Source: MLS PIN,MLS#: 73293776
Facts & features
Interior
Bedrooms & bathrooms
- Bedrooms: 3
- Bathrooms: 1
- Full bathrooms: 1
- Main level bathrooms: 1
- Main level bedrooms: 1
Primary bedroom
- Features: Ceiling Fan(s), Closet, Flooring - Laminate, Cable Hookup, Chair Rail, Deck - Exterior, Slider, Lighting - Overhead, Crown Molding
- Level: Main,First
Bedroom 2
- Features: Ceiling Fan(s), Closet, Flooring - Wall to Wall Carpet
- Level: Second
Bedroom 3
- Features: Ceiling Fan(s), Closet, Flooring - Laminate
- Level: Second
Bathroom 1
- Features: Bathroom - Full, Bathroom - Tiled With Tub & Shower, Closet - Linen, Flooring - Stone/Ceramic Tile, Pedestal Sink
- Level: Main,First
Dining room
- Level: First
Family room
- Features: Flooring - Wall to Wall Carpet, Lighting - Overhead
- Level: Basement
Kitchen
- Features: Flooring - Vinyl, Pantry, Cabinets - Upgraded, Exterior Access, Lighting - Overhead
- Level: Main,First
Living room
- Features: Beamed Ceilings, Closet/Cabinets - Custom Built, Flooring - Wall to Wall Carpet, Flooring - Laminate, Window(s) - Bay/Bow/Box, Exterior Access, Wainscoting, Archway, Crown Molding
- Level: Main,First
Heating
- Central, Forced Air, Electric Baseboard, Oil
Cooling
- Window Unit(s)
Appliances
- Included: Electric Water Heater, Water Heater, Range, Dishwasher, Microwave, Refrigerator, Washer, Dryer, Plumbed For Ice Maker
- Laundry: Electric Dryer Hookup, Washer Hookup, Sink, In Basement
Features
- High Speed Internet
- Flooring: Tile, Carpet, Wood Laminate
- Doors: Insulated Doors, Storm Door(s)
- Windows: Insulated Windows
- Basement: Full,Partially Finished,Interior Entry
- Has fireplace: No
Interior area
- Total structure area: 1,343
- Total interior livable area: 1,343 sqft
Property
Parking
- Total spaces: 2
- Parking features: Paved Drive, Off Street, Paved
- Uncovered spaces: 2
Features
- Patio & porch: Porch - Enclosed, Deck - Composite
- Exterior features: Porch - Enclosed, Deck - Composite, Rain Gutters, Storage, Fenced Yard, Garden, Stone Wall
- Fencing: Fenced/Enclosed,Fenced
Lot
- Size: 7,867 Square Feet
- Features: Wooded
Details
- Parcel number: M:0559 B:0003 L:0000,1589370
- Zoning: RA
Construction
Type & style
- Home type: SingleFamily
- Architectural style: Cape
- Property subtype: Single Family Residence
Materials
- Frame
- Foundation: Block
- Roof: Shingle
Condition
- Year built: 1952
Utilities & green energy
- Electric: Circuit Breakers, 100 Amp Service
- Sewer: Public Sewer
- Water: Public
- Utilities for property: for Electric Range, for Electric Dryer, Washer Hookup, Icemaker Connection
Community & HOA
Community
- Features: Public Transportation, Shopping, Pool, Park, Walk/Jog Trails, Stable(s), Golf, Medical Facility, Laundromat, Bike Path, Conservation Area, Highway Access, House of Worship, Public School, T-Station
HOA
- Has HOA: No
Location
- Region: Leominster
Financial & listing details
- Price per square foot: $318/sqft
- Tax assessed value: $314,500
- Annual tax amount: $4,563
- Date on market: 9/14/2026
- Road surface type: Paved
Price history
| Date | Event | Price |
|---|---|---|
| 11/12/2024 | Sold | $427,000+12.4%$318/sqft |
Source: MLS PIN #73293776 Report a problem | ||
| 10/3/2024 | Contingent | $379,900$283/sqft |
Source: MLS PIN #73293776 Report a problem | ||
| 9/27/2024 | Listed for sale | $379,900+130.9%$283/sqft |
Source: MLS PIN #73293776 Report a problem | ||
| 1/23/2013 | Listing removed | $164,500$122/sqft |
Source: Aberman Associates, Inc. #71468388 Report a problem | ||
| 11/2/2012 | Price change | $164,500-5.7%$122/sqft |
Source: Aberman Associates, Inc. #71411942 Report a problem | ||
| 7/20/2012 | Listed for sale | $174,500$130/sqft |
Source: Aberman Associates, Inc. #71411942 Report a problem | ||
Public tax history
| Year | Property taxes | Tax assessment |
|---|---|---|
| 2025 | $4,658 +2.1% | $332,000 +5.6% |
| 2024 | $4,563 +3.1% | $314,500 +10.4% |
| 2023 | $4,427 +5.5% | $284,900 +12.4% |
| 2022 | $4,196 +8.6% | $253,400 +19% |
| 2021 | $3,862 +10.2% | $213,000 +9.2% |
| 2020 | $3,506 +2.1% | $195,000 +5.2% |
| 2019 | $3,435 +1.9% | $185,300 +6.3% |
| 2018 | $3,371 +6.7% | $174,400 +8.9% |
| 2017 | $3,159 +2.4% | $160,100 +1.7% |
| 2016 | $3,084 +2.4% | $157,500 +1.7% |
| 2015 | $3,011 +0.6% | $154,900 -2.3% |
| 2014 | $2,994 +6.2% | $158,500 +1% |
| 2013 | $2,820 +3.4% | $157,000 -3.7% |
| 2012 | $2,727 +1.1% | $163,100 -6.8% |
| 2011 | $2,697 +5.1% | $175,000 -5.7% |
| 2010 | $2,565 +7.8% | $185,600 -6.2% |
| 2009 | $2,380 +3.4% | $197,800 -3.3% |
| 2008 | $2,301 +2.8% | $204,500 -0.6% |
| 2007 | $2,239 +1.9% | $205,800 +1.1% |
| 2006 | $2,197 -2.7% | $203,600 +6% |
| 2005 | $2,258 +14.6% | $192,000 +23.4% |
| 2004 | $1,970 +2.2% | $155,600 +4.9% |
| 2003 | $1,928 +12.9% | $148,300 +22.3% |
| 2002 | $1,708 +8.6% | $121,300 +33.9% |
| 1995 | $1,573 | $90,600 |
Find assessor info on the county website
Neighborhood: 01453
Nearby homes
- $430,0004 bd2 ba2k sqft15 Eugene St, Leominster, MA 01453Sold
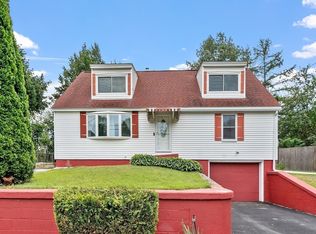
- $460,9003 bd1 ba1.4k sqft27 Eugene St, Leominster, MA 01453Off Market
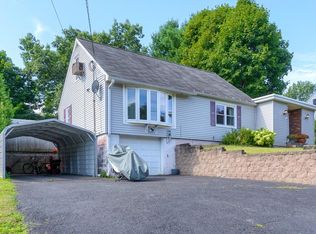
- $487,8003 bd2 ba1.2k sqft18 Hickory Rd, Leominster, MA 01453Off Market
- $459,3004 bd2 ba1.2k sqft33 Eugene St, Leominster, MA 01453Off Market
- $431,4003 bd1 ba1.7k sqft24 Eugene St, Leominster, MA 01453Off Market
- $411,5003 bd1 ba1k sqft32 Hickory Rd, Leominster, MA 01453Off Market
- $448,6003 bd1 ba1.1k sqft16 Eugene St, Leominster, MA 01453Off Market
- $404,9003 bd1 ba1.3k sqft500 Pleasant St, Leominster, MA 01453Off Market
Nearby schools
GreatSchools rating
- 8/10Fall Brook Elementary SchoolGrades: K-5Distance: 1.1 mi
- 5/10Samoset SchoolGrades: 6-8Distance: 1.3 mi
- 5/10Leominster Senior High SchoolGrades: 9-12Distance: 1.5 mi
Get a cash offer in 3 minutes
Find out how much your home could sell for in as little as 3 minutes with a no-obligation cash offer.
Estimated market value
$447,000
Get a cash offer in 3 minutes
Find out how much your home could sell for in as little as 3 minutes with a no-obligation cash offer.
Estimated market value
$447,000
- Massachusetts
- Worcester County
- Leominster
- 01453
- 21 Eugene St
