Skip main navigation
Off market
  • $1,073,500

    21 Eustis St, Revere, MA 02151

    6beds
    2,696sqft
    Townhouse
    Built in 1960
    8,590 Square Feet Lot
    $1,073,500 Zestimate®
    $398/sqft
    $5,647 Estimated rent

    Home value

    $1,073,500

    $1.02M - $1.14M

    $5,647/mo

    Zestimate® history
    Loading
    Loading...

    Owner options

    List your home for rent

    $5,647/mo

    Rent Zestimate®

    Find your next renter with Zillow Rental Manager. Plus, with online applications, you can quickly screen prospective tenants – for free.

    Learn more

    $5,647/mo

    Rent Zestimate®

    Refinance and save

    $6,315/mo

    Est. payment

    Refinancing to a lower rate could help reduce your monthly payments and save thousands over the life of the loan.

    See today's rates

    $6,315/mo

    Est. payment

    Explore your selling options

    Work with a Zillow partner agent

    Leverage their expertise and Zillow's premium Showcase listings to get your home seen by more buyers.

    Get started

    List with your own agent

    Get your home in front of millions of buyers by listing it on Zillow.

    Learn how to do it

    Sell it yourself

    Take full control of how buyers see your home on Zillow by listing For Sale by Owner (FSBO).

    List your home

    What's special

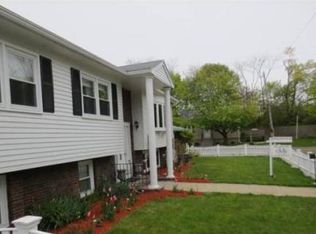
    Superb split level 2 family on oversized corner lot! Hardwood floors throughout upper level, kitchen features custom granite countertops, cherrywood cabinets and stainless steel appliances. Open concept living and dining room w 50k BTU Jotul fireplace. 4BR and 1.5BA on upper level, and bonus room offer plenty of room for extended family. Lower level includes incredible Master Suite BR w bamboo flooring, gas fireplace, and private master bath. Across the hall you will find another spacious BR, along with full living room and kitchen area, perfect in-law suite or rental income opportunity. Your spectacular outdoor oasis awaits you! Cool off this Summer in your in-ground gunite pool w jacuzzi, yard area offers newly installed pavers, granite outdoor bar, pre-wired entertainment system setup, cabana bonus room, and storage shed. Direct access to additional recreation room, perfect for gym area or office use. 2 car garage with work space area and and additional storage areas. Not a driveby!

    This property is off market, which means it's not currently listed for sale or rent on Zillow. This may be different from what's available on other websites or public sources.
    Facts & features

    Interior

    Bedrooms & bathrooms
    • Bedrooms: 6
    • Bathrooms: 4
    • Full bathrooms: 3
    • 1/2 bathrooms: 1
    Heating
    • Forced air, Heat pump, Gas
    Cooling
    • Central
    Appliances
    • Included: Dishwasher, Dryer, Microwave, Refrigerator, Washer
    Features
    • Flooring: Tile, Hardwood
    • Basement: Partially finished
    • Has fireplace: Yes
    Interior area
    • Total interior livable area: 2,696 sqft

    Property

    Parking
    • Total spaces: 4
    • Parking features: Off-street
    Features
    • Exterior features: Other
    • Has spa: Yes
    Lot
    • Size: 8,590 sqft
    Details
    • Parcel number: REVEM16B239L1

    Construction

    Type & style
    • Home type: Townhouse
    Materials
    • Frame
    • Roof: Asphalt
    Condition
    • Year built: 1960

    Community & neighborhood

    Location
    • Region: Revere

    Other

    Other facts
    • Amenities: Public Transportation, Shopping, Park, Bike Path, Conservation Area, Highway Access, House Of Worship, Private School, Public School, T-Station, Walk/Jog Trails
    • App Dscrp 1: Range, Dishwasher, Microwave, Refrigerator, Washer, Dryer, Disposal
    • App Dscrp 2: Range, Refrigerator, Microwave, Dishwasher
    • Construction: Frame
    • Exterior Features: Storage Shed, Porch - Enclosed, Patio, Hot Tub/Spa, Decorative Lighting, Pool - Inground Heated, Cabana
    • Flooring: Wood, Tile, Bamboo
    • Foundation: Poured Concrete
    • Hea Dscrp 1: Forced Air, Central Heat, Heat Pump
    • Hot Water: Natural Gas, Tank
    • Ife Dscrp 1: Cable Tv Available, Remodeled, Storage, Tile Floor, Stone/Granite/Solid Counters, Hardwood Floors, Bathroom With Tub & Shower, Security System, Fireplace - Natural Gas, High Speed Internet Hookup, Upgraded Cabinets, Box/Bay/Bow Window(s), Jacuzzi/Whirlpool Soaking Tub, Walk-Up Attic
    • Ife Dscrp 2: Cable Tv Available, Ceiling Fans, Storage, Tile Floor, Fireplace - Natural Gas
    • Mf Type: 2 Family
    • Rms Dscrp 1: Living Room, Dining Room, Kitchen, Office/Den, Other (see Remarks)
    • Rms Dscrp 2: Living Room, Kitchen
    • Road Type: Public
    • Roof Material: Asphalt/Fiberglass Shingles
    • Beach Description: Ocean
    • Beachfront Flag: Yes
    • Hea Dscrp 2: Forced Air
    • Utility Connections: For Gas Range
    • Beach Miles To: 1 To 2 Mile
    • Beach Ownership: Public
    • Lot Description: Corner
    • Electric Feature: 200 Amps, Solar PV - 3rd Party Owned
    • Energy Features: Solar Features
    • Exterior: Aluminum
    • Col Dscrp 2: Wall Ac
    • Col Dscrp 1: Central Air

    Price history

    DateEventPrice
    8/24/2020Sold$825,000-4%$306/sqft
    Source: Agent Provided Report a problem
    6/18/2020Pending sale$859,000$319/sqft
    Source: Keller Williams Realty Showcase Properties #72667297 Report a problem
    6/4/2020Listed for sale$859,000+43.2%$319/sqft
    Source: Keller Williams Realty #72667297 Report a problem
    3/4/2014Listing removed$599,900$223/sqft
    Source: Bremis, James J. Inc. #71574048 Report a problem
    8/24/2013Price change$599,900-11.8%$223/sqft
    Source: Bremis, James J. Inc. #71574048 Report a problem
    6/19/2013Price change$679,900-2.9%$252/sqft
    Source: M. Celata Real Estate #71517598 Report a problem
    5/1/2013Listed for sale$699,900+53.8%$260/sqft
    Source: M. Celata Real Estate Report a problem
    3/4/2005Sold$455,000+51.7%$169/sqft
    Source: Public Record Report a problem
    9/25/2002Sold$300,000$111/sqft
    Source: Public Record Report a problem

    Public tax history

    YearProperty taxesTax assessment
    2025$8,139 +1.3%$897,300 +1.8%
    2024$8,031 +4%$881,600 +8.6%
    2023$7,721 +0.1%$811,900 +9.4%
    2022$7,715 +1.9%$741,800 +8.4%
    2021$7,572 +0%$684,600 +5.4%
    2020$7,572 +8.3%$649,300 +12.5%
    2019$6,990 +16.5%$577,200 +24.7%
    2018$5,999 -4.9%$462,900 +12.2%
    2017$6,306 +15.8%$412,400 +9.4%
    2016$5,445 -2.4%$376,800
    2015$5,577 +2.7%$376,800 +7.9%
    2014$5,429 -0.1%$349,100
    2013$5,432 +5.3%$349,100 +2%
    2012$5,158 +10.7%$342,300 +6%
    2011$4,661 +1.5%$322,800 -6%
    2010$4,593 +3.1%$343,500 -13.4%
    2009$4,453 +6.5%$396,500 -3.9%
    2008$4,181 $412,700
    2007$4,181 +9.9%$412,700 +9.9%
    2006$3,804 +12.6%$375,500 +12.6%
    2005$3,378 -3.3%$333,500 +35.1%
    2004$3,494 +4.2%$246,900
    2003$3,353 +5.3%$246,900
    2002$3,183 +12.7%$246,900 +49.6%
    2000$2,825 $165,000

    Find assessor info on the county website

    Neighborhood: 02151

    Nearby schools

    GreatSchools rating
    Schools provided by the listing agent
    • Middle: Rumney Marsh
    • High: Revere High

    Source: The MLS. This data may not be complete. We recommend contacting the local school district to confirm school assignments for this home.

    Get a cash offer in 3 minutes
    Find out how much your home could sell for in as little as 3 minutes with a no-obligation cash offer.
    Estimated market value
    $1,073,500
    Get a cash offer in 3 minutes
    Find out how much your home could sell for in as little as 3 minutes with a no-obligation cash offer.
    Estimated market value
    $1,073,500