Nestled in San Rafael's coveted Forbes neighborhood, 21 Eye Street is a custom-built single-level residence completed in 2014, offering the rare combination of newer construction, timeless design, and exceptional indoor-outdoor living. Just moments from Marin Academy, this five bedroom, four bathroom home was thoughtfully designed for both everyday comfort and effortless entertaining. At the heart of the home, a chef's kitchen is outfitted with Thermador appliances, multiple ovens, a warming drawer, and steamer, flowing seamlessly into an expansive great room with a gas fireplace. Hardwood floors, designer finishes, and abundant natural light create a warm yet refined atmosphere throughout. The luxurious primary suite serves as a private retreat, complete with its own fireplace, spa-inspired bath, dual California Closets walk-in wardrobes, and an adjoining bonus room ideal for a home office, gym, or sitting room. Designed to embrace Marin's indoor-outdoor lifestyle, the grounds feature flagstone patios, a hot tub, sauna, outdoor kitchen, breakfast bar, and mature landscaping with apricot, fig, pomegranate, lemon, apple, and pear trees. Additional amenities include a 1,200-bottle wine cellar, surround sound, EV charging station, multi-zone HVAC, and owned solar with approximately 39 panels on a grandfathered PG&E plan, resulting in minimal utility costs.
Active
Price cut: $100K (9/21)
$3,195,000
21 Eye Street, San Rafael, CA 94901
5beds
3,192sqft
Single Family Residence
Built in 2014
10,097 Square Feet Lot
$3,226,500 Zestimate®
$1,001/sqft
$-- HOA
What's special
Gas fireplaceDesigner finishesPrivate retreatSurround soundBreakfast barAbundant natural lightCustom-built single-level residence
- 77 days
- 1,243
- 29
Zillow last checked:
Listing updated:
Listed by:
Alexandra Bondanza DRE #02137227 415-446-8292,
Golden Gate Sotheby's Internat 415-456-1200,
Joe Bondanza DRE #00910574 415-246-5549,
Golden Gate Sotheby's Internat
Source: BAREIS,MLS#: 326057846 Originating MLS: Marin County
Originating MLS: Marin CountyFacts & features
Interior
Bedrooms & bathrooms
- Bedrooms: 5
- Bathrooms: 4
- Full bathrooms: 4
Rooms
- Room types: Bonus Room, Dining Room, Kitchen, Laundry, Living Room, Master Bathroom, Master Bedroom, Office, Possible Guest, Wine Storage Area
Primary bedroom
- Features: Closet, Outside Access, Walk-In Closet(s), Walk-In Closet 2+
- Level: Main
Bedroom
- Level: Main
Primary bathroom
- Features: Double Vanity, Low-Flow Toilet(s), Multiple Shower Heads, Shower Stall(s), Soaking Tub, Tile, Tub
Bathroom
- Features: Low-Flow Toilet(s), Shower Stall(s), Tile, Tub, Window
- Level: Main
Dining room
- Level: Main
Kitchen
- Features: Kitchen/Family Combo, Pantry Cabinet, Skylight(s)
- Level: Main
Living room
- Features: Great Room
- Level: Main
Heating
- Central, Gas, MultiZone
Cooling
- Central Air, MultiZone
Appliances
- Included: Built-In Gas Oven, Built-In Gas Range, Built-In Refrigerator, Dishwasher, Disposal, Double Oven, Gas Cooktop, Range Hood, Microwave, Warming Drawer, Dryer, Washer
- Laundry: Inside Room
Features
- Formal Entry, Storage
- Flooring: Tile, Wood
- Windows: Dual Pane Full
- Basement: None
- Number of fireplaces: 2
- Fireplace features: Family Room, Gas Log, Master Bedroom
Interior area
- Total structure area: 3,192
- Total interior livable area: 3,192 sqft
Video & virtual tour
Property
Parking
- Total spaces: 4
- Parking features: Attached, Electric Vehicle Charging Station(s), Level
- Attached garage spaces: 2
Features
- Levels: One
- Stories: 1
- Has spa: Yes
- Spa features: Private
- Fencing: Wood
Lot
- Size: 10,097 Square Feet
- Features: Sprinklers In Front, Sprinklers In Rear, Landscaped, Landscape Front
Details
- Parcel number: 01017409
- Special conditions: Standard
Construction
Type & style
- Home type: SingleFamily
- Property subtype: Single Family Residence
Materials
- Foundation: Concrete Perimeter
Condition
- Year built: 2014
Utilities & green energy
- Sewer: Public Sewer
- Water: Water District
- Utilities for property: Electricity Connected, Natural Gas Connected, Public
Green energy
- Energy efficient items: Construction, Thermostat, Windows
- Energy generation: Solar
Community & HOA
HOA
- Has HOA: No
Location
- Region: San Rafael
Financial & listing details
- Price per square foot: $1,001/sqft
- Tax assessed value: $2,125,621
- Date on market: 7/6/2026
- Electric utility on property: Yes
Estimated market value
$3,226,500
$3.07M - $3.39M
Not available
Price history
| Date | Event | Price |
|---|---|---|
| 9/21/2026 | Price change | $3,195,000-3%$1,001/sqft |
Source:  BAREIS #326057846 Report a problem BAREIS #326057846 Report a problem | ||
| 7/6/2026 | Listed for sale | $3,295,000+7.5%$1,032/sqft |
Source: BAREIS #326057846 Report a problem | ||
| 12/4/2023 | Sold | $3,065,000-5.5%$960/sqft |
Source: BAREIS #323904714 Report a problem | ||
| 10/31/2023 | Contingent | $3,245,000$1,017/sqft |
Source: BAREIS #323904714 Report a problem | ||
| 10/12/2023 | Price change | $3,245,000-1.5%$1,017/sqft |
Source: BAREIS #323904714 Report a problem | ||
| 9/19/2023 | Listed for sale | $3,295,000-3.1%$1,032/sqft |
Source: BAREIS #323904714 Report a problem | ||
| 7/10/2023 | Listing removed | $3,400,000$1,065/sqft |
Source: BAREIS #322102651 Report a problem | ||
| 4/22/2023 | Price change | $3,400,000-5.6%$1,065/sqft |
Source: BAREIS #322102651 Report a problem | ||
| 12/7/2022 | Listed for sale | $3,600,000+71.4%$1,128/sqft |
Source: BAREIS #322102651 Report a problem | ||
| 10/15/2014 | Sold | $2,100,000+223.1%$658/sqft |
Source: Public Record Report a problem | ||
| 12/14/2012 | Sold | $650,000$204/sqft |
Source: Public Record Report a problem | ||
Public tax history
| Year | Property taxes | Tax assessment |
|---|---|---|
| 2026 | -- | $2,125,621 +2% |
| 2025 | $27,831 | $2,083,957 +2% |
| 2024 | -- | $2,043,096 -15.8% |
| 2023 | $31,565 +6.2% | $2,425,815 +2% |
| 2022 | $29,722 +1.6% | $2,378,250 +2% |
| 2021 | $29,244 +0.7% | $2,331,630 +1% |
| 2020 | $29,039 +3.2% | $2,307,732 +2% |
| 2019 | $28,133 +1% | $2,262,498 +2% |
| 2018 | $27,867 +4.2% | $2,218,146 +2% |
| 2017 | $26,751 +3.3% | $2,174,655 +2% |
| 2016 | $25,902 +4.7% | $2,132,025 +1.5% |
| 2015 | $24,739 +101.8% | $2,100,000 +110.5% |
| 2014 | $12,256 | $997,519 +53.5% |
| 2013 | -- | $650,000 +166% |
| 2012 | -- | $244,337 +2% |
| 2011 | -- | $239,548 +0.8% |
| 2010 | -- | $237,758 -0.2% |
| 2009 | -- | $238,323 +2% |
| 2008 | -- | $233,651 +2% |
| 2007 | -- | $229,070 +2% |
| 2006 | -- | $224,579 +2% |
| 2005 | -- | $220,177 +2% |
| 2004 | -- | $215,860 +1.9% |
| 2003 | -- | $211,905 +2% |
| 2002 | -- | $207,751 +2% |
| 2001 | -- | $203,678 |
Find assessor info on the county website
Monthly payment
Est. payment
Payment breakdown
Explore the cost of this home by adjusting the details. Changes won't be saved.Climate risks
Neighborhood: Sun Valley
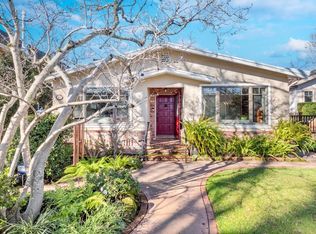
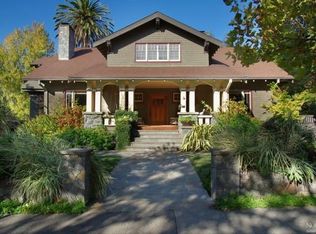
Similar homes
- $2,595,0004 bd4 ba2.9k sqft43 La Crescenta Way, San Rafael, CA 94901For Sale
 MLS ID #326075312, Julia E Fitzpatrick, The House. BAREIS
 - $3,095,0004 bd5 ba3.1k sqft27 Erin Dr, San Rafael, CA 94903New Construction
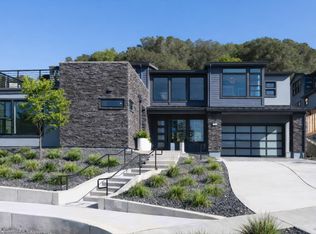 SFAR
SFAR - $1,898,0004 bd3 ba2.9k sqft62 Oakdale Avenue, San Rafael, CA 94901For Sale
 MLS ID #326073347, John T Hendricks, Coldwell Banker Realty. BAREIS
 - $2,349,0005 bd4 ba2.8k sqft4 Malone Lane, San Rafael, CA 94903For Sale
 MLS ID #326063373, John Zeiter, Golden Gate Sotheby's. BAREIS
