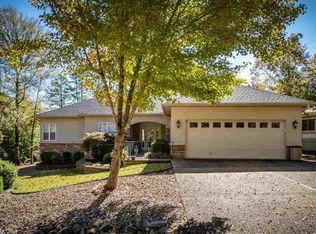
Looking for a well designed, move in ready home? Look no further than this well maintained 3 bedroom, 2 bath home located on the 6th hole of the Ponce Golf Course. It begins with great curb appeal with lush landscaping and a side load garage. Step inside to discover a spacious and light filled plan with lots of trim and crown molding throughout! The home provides a generous layout with 2271 square feet of living space. Features include divided bedrooms (split plan); formal dining room; luxury vinyl plank flooring; volume ceilings; separate laundry room; encapsulated crawl space; and wonderful sunroom! Step outside to enjoy the outdoors and golf course views. The Ponce Golf Course community offers an array of amenities, including a clubhouse/driving range/practice area/and full service restaurant. Come see all that this lovely home has to offer! Agents see remarks for more details. Some furnishings available for sale under a separate agreement.
Closed
$382,000
21 Fachado Dr, Hot Springs Village, AR 71909
3beds
2,271sqft
Single Family Residence
Built in 1995
0.25 Acres Lot
$398,700 Zestimate®
$168/sqft
$2,308 Estimated rent
Home value
$398,700
$379,000 - $419,000
$2,308/mo
Zestimate® history
Owner options
List your home for rent
$2,308/mo
Rent Zestimate®
Find your next renter with Zillow Rental Manager. Plus, with online applications, you can quickly screen prospective tenants – for free.
$2,308/mo
Rent Zestimate®
Refinance and save
$1,926/mo
Est. payment
Refinancing to a lower rate could help reduce your monthly payments and save thousands over the life of the loan.
$1,926/mo
Est. payment
Explore your selling options
Work with a Zillow partner agent
Leverage their expertise and Zillow's premium Showcase listings to get your home seen by more buyers.
Get startedList with your own agent
Get your home in front of millions of buyers by listing it on Zillow.
Learn how to do itSell it yourself
Take full control of how buyers see your home on Zillow by listing For Sale by Owner (FSBO).
List your homeWhat's special
Zillow last checked:
Listing updated:
Listed by:
Patricia F Bollier 501-425-0134,
RE/MAX of Hot Springs Village
Bought with:
Susie Burns, AR
RE/MAX of Hot Springs Village
Source: CARMLS,MLS#: 24012919
Facts & features
Interior
Bedrooms & bathrooms
- Bedrooms: 3
- Bathrooms: 2
- Full bathrooms: 2
Rooms
- Room types: Sun Room
Dining room
- Features: Separate Dining Room, Separate Breakfast Rm
Heating
- Heat Pump
Appliances
- Included: Double Oven, Microwave, Electric Range, Surface Range, Dishwasher, Disposal, Plumbed For Ice Maker, Oven, Electric Water Heater
- Laundry: Washer Hookup, Electric Dryer Hookup, Laundry Room
Features
- Walk-In Closet(s), Built-in Features, Ceiling Fan(s), Walk-in Shower, Sheet Rock, See Remarks, Sheet Rock Ceiling, Tray Ceiling(s), Vaulted Ceiling(s), Primary Bedroom Apart, Guest Bedroom Apart
- Flooring: Carpet, Tile, Luxury Vinyl
- Doors: Insulated Doors
- Windows: Window Treatments, Insulated Windows, Low Emissivity Windows
- Attic: Floored
- Has fireplace: Yes
- Fireplace features: Gas Logs Present
Interior area
- Total structure area: 2,271
- Total interior livable area: 2,271 sqft
Property
Parking
- Total spaces: 2
- Parking features: Garage, Two Car, Garage Door Opener, Garage Faces Side
- Has garage: Yes
Features
- Levels: One
- Stories: 1
- Patio & porch: Deck
- Exterior features: Rain Gutters
- Has spa: Yes
- Spa features: Whirlpool/Hot Tub/Spa
- Frontage type: Golf Course
Lot
- Size: 0.25 Acres
- Dimensions: 94 x 164 x 58 x 160
- Features: Extra Landscaping, Subdivided
Details
- Parcel number: 73800121000
- Zoning: Residentia
Construction
Type & style
- Home type: SingleFamily
- Architectural style: Traditional
- Property subtype: Single Family Residence
Materials
- EIFS (i.e. Dryvet)
- Foundation: Crawl Space
- Roof: Shingle,Pitch
Condition
- New construction: No
- Year built: 1995
Utilities & green energy
- Electric: Electric-Co-op
- Sewer: Public Sewer
- Water: POA Water
Green energy
- Energy efficient items: Doors
Community & HOA
Community
- Features: Pool, Tennis Court(s), Sauna, Playground, Clubhouse, Party Room, Picnic Area, Mandatory Fee, Marina, Golf, Fitness/Bike Trail, Gated
- Security: Smoke Detector(s), Security
- Subdivision: Sergio
HOA
- Has HOA: Yes
- HOA fee: $110 monthly
Location
- Region: Hot Springs Village
Financial & listing details
- Price per square foot: $168/sqft
- Tax assessed value: $283,510
- Annual tax amount: $2,523
- Date on market: 4/17/2024
- Listing terms: VA Loan,Conventional,Cash
- Road surface type: Paved
Price history
| Date | Event | Price |
|---|---|---|
| 8/30/2024 | Sold | $382,000-1.9%$168/sqft |
Source:  CARMLS #24012919 Report a problem CARMLS #24012919 Report a problem | ||
| 7/19/2024 | Price change | $389,500-2.5%$172/sqft |
Source: CARMLS #24012919 Report a problem | ||
| 4/17/2024 | Listed for sale | $399,500+14.1%$176/sqft |
Source: CARMLS #24012919 Report a problem | ||
| 8/16/2021 | Sold | $350,000+0%$154/sqft |
Source: CARMLS #21021208 Report a problem | ||
| 7/26/2021 | Listed for sale | $349,900$154/sqft |
Source:  RE/MAX of Arkansas #21021208 Report a problem RE/MAX of Arkansas #21021208 Report a problem | ||
| 7/12/2021 | Listing removed | -- |
Source: RE/MAX of Arkansas Report a problem | ||
| 7/7/2021 | Listed for sale | $349,900+1546.6%$154/sqft |
Source: RE/MAX of Arkansas #21021208 Report a problem | ||
| 1/16/1998 | Sold | $21,250$9/sqft |
Source: Agent Provided Report a problem | ||
| 4/1/1991 | Sold | $21,250$9/sqft |
Source: Agent Provided Report a problem | ||
Public tax history
| Year | Property taxes | Tax assessment |
|---|---|---|
| 2025 | $1,923 -4.9% | $56,702 |
| 2024 | $2,023 -19.8% | $56,702 |
| 2023 | $2,523 | $56,702 |
| 2022 | $2,523 +98.9% | $56,702 +55.4% |
| 2021 | $1,269 +1.6% | $36,490 -18.4% |
| 2020 | $1,249 | $44,700 |
| 2019 | $1,249 -2% | $44,700 |
| 2018 | $1,274 | $44,700 |
| 2017 | $1,274 | $44,700 +6.8% |
| 2016 | $1,274 | $41,840 |
| 2015 | $1,274 | $41,840 +14.7% |
| 2014 | $1,274 -21.4% | $36,490 |
| 2013 | $1,620 | $36,490 -12.8% |
| 2012 | -- | $41,840 -10.9% |
| 2011 | -- | $46,970 |
| 2010 | -- | $46,970 |
| 2009 | -- | $46,970 -2% |
| 2008 | -- | $47,910 |
| 2007 | -- | $47,910 |
| 2006 | $1,158 | $47,910 +16.6% |
| 2005 | -- | $41,090 |
| 2004 | -- | $41,090 +12.6% |
| 2003 | $1,185 | $36,490 |
Find assessor info on the county website
Neighborhood: 71909
Nearby homes
- $327,4003 bd2 ba1.8k sqft19 Fachado Dr, Hot Springs Village, AR 71909Off Market
- $458,5003 bd3 ba1.9k sqft23 Fachado Dr, Hot Springs Village, AR 71909Sold
- $353,700-- bd2 ba2k sqft25 Fachado Dr, Hot Springs Village, AR 71909Off Market
- $428,2003 bd3 ba2.4k sqft17 Fachado Dr, Hot Springs Village, AR 71909Off Market
- $375,0003 bd2 ba1.9k sqft69 Sergio Way, Hot Springs Village, AR 71909Sold
- $5,000-- bd-- ba-- sqft67 Sergio Way, Hot Springs Village, AR 71909Off Market
- $6,0000.37 Acres71 Sergio Way, Hot Springs Village, AR 71909Sold
- $25,000-- bd-- ba-- sqftFachado Dr, Hot Springs Village, AR 71909Off Market
Nearby schools
GreatSchools rating
- 7/10Fountain Lake Elementary SchoolGrades: PK-4Distance: 7.5 mi
- 6/10Fountain Lake Middle School Cobra Digital Prep AcademyGrades: 5-8Distance: 7.5 mi
- 6/10Fountain Lake High SchoolGrades: 9-12Distance: 7.5 mi
Schools provided by the listing agent
- Elementary: Fountain Lake
- Middle: Fountain Lake
- High: Fountain Lake
Source: CARMLS. This data may not be complete. We recommend contacting the local school district to confirm school assignments for this home.


Get pre-qualified for a loan
At Zillow Home Loans, we can pre-qualify you in as little as 5 minutes with no impact to your credit score.An equal housing lender. NMLS #10287.
- Arkansas
- Saline County
- Hot Springs Village
- 71909
- 21 Fachado Dr
Nearby cities
Nearby zip codes
Other Hot Springs Village Topics
- Apartments for Rent in 71909
- Houses for Sale in 71909
- Houses for Rent in 71909
- 71909 Real Estate
- Hot Springs Village Condos
- Houses for Sale in Hot Springs Village
- Newest Listings in Hot Springs Village
- Hot Springs Village Home Values
- Hot Springs Village Real Estate Agents
- Hot Springs Village Refinance
- Hot Springs Village Mortgage Rates
