Skip main navigation
Sold for $2,446,000
  • $2,446,000

    21 Fairfield Avenue, Darien, CT 06820

    4beds
    3,147sqft
    Single Family Residence
    Built in 1968
    10,018.8 Square Feet Lot
    $-- Zestimate®
    $777/sqft
    $7,917 Estimated rent

    Home value

    Not available

    Estimated sales range

    Not available

    $7,917/mo

    Zestimate® history
    Loading
    Loading...

    Owner options

    List your home for rent

    $7,917/mo

    Rent Zestimate®

    Find your next renter with Zillow Rental Manager. Plus, with online applications, you can quickly screen prospective tenants – for free.

    Learn more

    $7,917/mo

    Rent Zestimate®

    Refinance and save

    $13,786/mo

    Est. payment

    Refinancing to a lower rate could help reduce your monthly payments and save thousands over the life of the loan.

    See today's rates

    $13,786/mo

    Est. payment

    Explore your selling options

    Work with a Zillow partner agent

    Leverage their expertise and Zillow's premium Showcase listings to get your home seen by more buyers.

    Get started

    List with your own agent

    Get your home in front of millions of buyers by listing it on Zillow.

    Learn how to do it

    Sell it yourself

    Take full control of how buyers see your home on Zillow by listing For Sale by Owner (FSBO).

    List your home

    What's special

    Huge garden spaceStorage shedSpacious laundry roomFinished basementExpansive playroomLarge level fenced yardAbundant storage
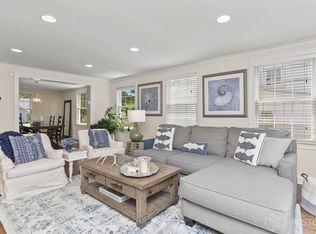
    Step into timeless charm at 21 Fairfield Ave, Darien, where classic farmhouse colonial design meets modern luxury. This fully renovated 4-bedroom home features a stunning white high-end kitchen and baths, complemented by an open-flow layout and oversized triple pane windows that bathe the spaces in natural light. Downstairs, a finished basement offers incredible versatility with an additional bedroom, heated floor full bath, and an expansive playroom-perfect for guests or family needs. Practicality shines with abundant storage and a spacious laundry room. Outside, the large, level fenced yard is a private retreat, complete with a serene pebble seating area under a majestic Japanese maple, a huge garden space, a storage shed, and a modern deck ideal for entertaining or relaxing. Located on a sought-after neighborhood street, this home is as mindful as it is beautiful, boasting eco-friendly, green-rated upgrades. Its prime location puts you just steps from the train, restaurants, and local shops, blending convenience with lifestyle. 21 Fairfield Ave offers the perfect balance of style, function, and location-a home designed to enhance your everyday living.

    Zillow last checked:

    Listing updated:

    Listed by:

    Keiley Fuller (203)858-4609,

    Compass Connecticut, LLC 203-423-3100

    Bought with:

    Meg Douglas, RES.0759975

    Compass Connecticut, LLC

    Co-Buyer Agent: Kelly Connell

    Compass Connecticut, LLC

    Source: Smart MLS,MLS#: 24174789MLS Logo

    Facts & features

    Interior

    Bedrooms & bathrooms
    • Bedrooms: 4
    • Bathrooms: 4
    • Full bathrooms: 3
    • 1/2 bathrooms: 1
    Primary bedroom
    • Features: Vaulted Ceiling(s), Bedroom Suite, Full Bath, Walk-In Closet(s)
    • Level: Upper
    • Area: 170 Square Feet
    • Dimensions: 17 x 10
    Bedroom
    • Level: Upper
    • Area: 187 Square Feet
    • Dimensions: 11 x 17
    Bedroom
    • Level: Upper
    • Area: 144 Square Feet
    • Dimensions: 12 x 12
    Bedroom
    • Features: Full Bath
    • Level: Lower
    • Area: 110 Square Feet
    • Dimensions: 10 x 11
    Dining room
    • Level: Main
    • Area: 247 Square Feet
    • Dimensions: 13 x 19
    Family room
    • Level: Main
    • Area: 140 Square Feet
    • Dimensions: 10 x 14
    Kitchen
    • Features: Kitchen Island
    • Level: Main
    • Area: 180 Square Feet
    • Dimensions: 10 x 18
    Living room
    • Level: Main
    • Area: 364 Square Feet
    • Dimensions: 13 x 28
    Rec play room
    • Level: Lower
    • Area: 378 Square Feet
    • Dimensions: 21 x 18
    Heating
    • Forced Air, Electric
    Cooling
    • Central Air
    Appliances
    • Included: Oven/Range, Microwave, Range Hood, Refrigerator, Dishwasher, Washer, Dryer, Electric Water Heater, Water Heater
    • Laundry: Lower Level, Mud Room
    Features
    • Windows: Thermopane Windows
    • Basement: Full,Storage Space,Finished
    • Attic: Storage,Pull Down Stairs
    • Has fireplace: No
    Interior area
    • Total structure area: 3,147
    • Total interior livable area: 3,147 sqft
    • Finished area above ground: 2,306
    • Finished area below ground: 841

    Property

    Features
    • Patio & porch: Deck
    • Exterior features: Stone Wall
    • Waterfront features: Access
    Lot
    • Size: 10,018 sqft
    • Features: Dry, Level, Cleared, Landscaped
    Details
    • Additional structures: Shed(s)
    • Parcel number: 104930
    • Zoning: R13

    Construction

    Type & style
    • Home type: SingleFamily
    • Architectural style: Colonial
    • Property subtype: Single Family Residence
    Materials
    • Shingle Siding
    • Foundation: Block
    • Roof: Asphalt
    Condition
    • New construction: No
    • Year built: 1968

    Utilities & green energy

    • Sewer: Public Sewer
    • Water: Public
    Green energy
    • Green verification: Built Green Certification
    • Energy efficient items: Insulation, Windows

    Community & neighborhood

    Location
    • Region: Darien

    Price history

    DateEventPrice
    6/24/2026Sold$2,446,000+29.1%$777/sqft
    Source: Smart MLS #24174789 Report a problem
    5/21/2026Pending sale$1,895,000$602/sqft
    Source: Smart MLS #24174789 Report a problem
    5/13/2026Listed for sale$1,895,000+104%$602/sqft
    Source: Smart MLS #24174789 Report a problem
    7/6/2015Sold$929,000+326.1%$295/sqft
    Source: Public Record Report a problem
    1/4/1993Sold$218,000-6%$69/sqft
    Source: Public Record Report a problem
    1/2/1990Sold$232,000$74/sqft
    Source: Public Record Report a problem

    Public tax history

    YearProperty taxesTax assessment
    2025$11,353 +5.4%$733,390
    2024$10,773 +1.9%$733,390 +22.2%
    2023$10,568 +2.2%$600,110
    2022$10,340 +2.3%$600,110
    2021$10,106 +2.9%$600,110
    2020$9,818 -0.7%$600,110
    2019$9,884 +9.7%$600,110 +7.1%
    2018$9,008 +11.6%$560,210 +12.2%
    2017$8,071 +2.5%$499,450
    2016$7,876 +2.7%$499,450
    2015$7,667 +2.3%$499,450
    2014$7,497 +13.3%$499,450 -0.6%
    2013$6,619 +3.9%$502,600
    2012$6,373 +3.9%$502,600
    2011$6,132 +3.9%$502,600
    2010$5,901 +3.3%$502,600
    2009$5,715 -6%$502,600 +20.2%
    2008$6,082 +4.9%$418,040
    2007$5,798 +5.4%$418,040 +1.9%
    2006$5,499 -28%$410,410 -30%
    2005$7,634 +55.7%$586,300 +42.9%
    2004$4,904 +64.2%$410,410 +79.5%
    2003$2,986 -4.9%$228,620 +2.1%
    2001$3,139 +7.3%$223,930 -30%
    2000$2,925 -12%$319,900 +70.5%
    1999$3,324 $187,580

    Find assessor info on the county website

    Neighborhood: Noroton Heights

    Nearby schools

    GreatSchools rating
    Schools provided by the listing agent
    • Elementary: Royle
    • Middle: Middlesex
    • High: Darien

    Source: Smart MLS. This data may not be complete. We recommend contacting the local school district to confirm school assignments for this home.