Skip main navigation
Closed
  • Listed by: Coldwell Banker Realty Bedford NH
    Bought with: EXP Realty
    $345,900

    21 Fairfield Drive, Concord, NH 03301

    3beds
    1,296sqft
    Manufactured Home
    Built in 2018
    -- sqft lot
    $347,300 Zestimate®
    $267/sqft
    $2,712 Estimated rent

    Home value

    $347,300

    $323,000 - $375,000

    $2,712/mo

    Zestimate® history
    Loading
    Loading...

    Owner options

    List your home for rent

    $2,712/mo

    Rent Zestimate®

    Find your next renter with Zillow Rental Manager. Plus, with online applications, you can quickly screen prospective tenants – for free.

    Learn more

    $2,712/mo

    Rent Zestimate®

    Refinance and save

    $1,944/mo

    Est. payment

    Refinancing to a lower rate could help reduce your monthly payments and save thousands over the life of the loan.

    See today's rates

    $1,944/mo

    Est. payment

    Explore your selling options

    Work with a Zillow partner agent

    Leverage their expertise and Zillow's premium Showcase listings to get your home seen by more buyers.

    Get started

    List with your own agent

    Get your home in front of millions of buyers by listing it on Zillow.

    Learn how to do it

    Sell it yourself

    Take full control of how buyers see your home on Zillow by listing For Sale by Owner (FSBO).

    List your home

    What's special

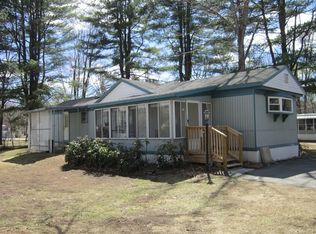
    Inviting ranch-style homePeaceful primary bedroomSingle-level livingTwo additional bedroomsGenerous closet spaceBonus walk-up atticExpansive eat-in kitchen
    Welcome to 21 Fairfield Drive—single-level living at its finest. This inviting ranch-style home offers an open floor plan filled with natural light. The spacious living room flows seamlessly into the expansive eat-in kitchen, which features direct access to a peaceful screened-in porch and the lovely backyard—perfect for relaxation or entertaining. Just off the well-appointed kitchen, you’ll find a convenient laundry/mudroom. The peaceful primary bedroom includes generous closet space and a beautiful private bath complete with a walk-in shower. Beyond the kitchen are two additional bedrooms and a full bath. Enjoy the benefits of newer carpeting and windows throughout the home. The level yard is ideal for gardening, play or outdoor gatherings. An oversized one-car garage offers excellent storage and workshop space, while a bonus walk-up attic provides exciting potential for future expansion. The Crestwood Community is just a 5-minute drive from Downtown Concord, where historic shops and restaurants line charming streets. Nearby attractions include the State House, the Pierce Manse and the Capitol Center for the Arts. Outdoor enthusiasts will appreciate being only half a mile from the Merrimack River—great for canoeing, kayaking, and scenic strolls. With quick access to I-93, you’re just 20 minutes from lively downtown Manchester. Also just a short ride to Mountains, Lakes and Shoreline.

    Zillow last checked:

    Listing updated:

    Listed by:

    Michael Goonan,

    Coldwell Banker Realty Bedford NH Cell:603-361-7404

    Bought with:

    Brenda K Perkins

    EXP Realty

    Source: PrimeMLS,MLS#: 5078243MLS Logo

    Facts & features

    Interior

    Bedrooms & bathrooms
    • Bedrooms: 3
    • Bathrooms: 2
    • Full bathrooms: 2
    Heating
    • Natural Gas
    Cooling
    • None
    Appliances
    • Included: Dishwasher, Dryer, Microwave, Electric Range, Refrigerator, Washer, Owned Water Heater, Exhaust Fan
    • Laundry: Laundry Hook-ups, 1st Floor Laundry
    Features
    • Ceiling Fan(s), Dining Area, Kitchen/Living, Living/Dining, Primary BR w/ BA, Indoor Storage, Vaulted Ceiling(s)
    • Flooring: Carpet, Laminate, Vinyl
    • Basement: Concrete,Slab
    • Attic: Walk-up
    Interior area
    • Total structure area: 2,592
    • Total interior livable area: 1,296 sqft
    • Finished area above ground: 1,296
    • Finished area below ground: 0

    Property

    Parking
    • Total spaces: 3
    • Parking features: Paved, Auto Open, Direct Entry, Driveway, Garage, Off Street, Parking Spaces 3, Attached
    • Garage spaces: 1
    • Has uncovered spaces: Yes
    Accessibility
    • Accessibility features: 1st Floor 3/4 Bathroom, 1st Floor Bedroom, 1st Floor Full Bathroom, Access to Parking, One-Level Home, Paved Parking
    Features
    • Levels: One
    • Stories: 1
    • Patio & porch: Screened Porch
    • Exterior features: Garden, Storage
    Lot
    • Features: Landscaped, Level
    Details
    • Parcel number: CNCDM781ZB4L223
    • Zoning description: RH

    Construction

    Type & style
    • Home type: MobileManufactured
    • Architectural style: Ranch
    • Property subtype: Manufactured Home
    Materials
    • Vinyl Siding
    • Foundation: None, Skirted
    • Roof: Architectural Shingle,Asphalt Shingle
    Condition
    • New construction: No
    • Year built: 2018

    Utilities & green energy

    • Electric: Circuit Breakers
    • Sewer: Public Sewer
    • Utilities for property: Cable

    Community & neighborhood

    Location
    • Region: Concord
    • Subdivision: Crestwood

    HOA & financial

    Other financial information
    • Additional fee information: Fee: $555

    Other

    Other facts
    • Road surface type: Paved

    Price history

    DateEventPrice
    4/30/2026Sold$345,900$267/sqft
    Source: PrimeMLS #5078243 Report a problem
    3/23/2026Pending sale$345,900$267/sqft
    Source: PrimeMLS #5078243 Report a problem
    3/4/2026Listed for sale$345,900+200.8%$267/sqft
    Source: PrimeMLS #5078243 Report a problem
    4/4/2017Sold$115,000+618.8%$89/sqft
    Source: Public Record Report a problem
    7/25/2014Sold$16,000$12/sqft
    Source: Public Record Report a problem

    Public tax history

    YearProperty taxesTax assessment
    2024$5,491 +3.1%$198,300
    2023$5,326 +3.7%$198,300
    2022$5,134 -0.4%$198,300 +2.9%
    2020$5,157 +12.2%$192,700 +16.4%
    2019$4,598 -1%$165,500 +0.5%
    2018$4,643 +530%$164,700 +531%
    2017$737 +17.9%$26,100 +15.5%
    2016$625 +16%$22,600 +14.7%
    2015$539 +2.1%$19,700
    2014$528 -26.8%$19,700 -44%
    2008$721 $35,200

    Find assessor info on the county website

    Neighborhood: 03301

    Nearby schools

    GreatSchools rating
    Schools provided by the listing agent
    • Elementary: Christa McAuliffe School
    • Middle: Rundlett Middle School
    • High: Concord High School
    • District: Concord School District SAU #8

    Source: PrimeMLS. This data may not be complete. We recommend contacting the local school district to confirm school assignments for this home.