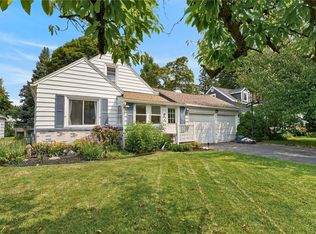
OPEN SATURDAY AND SUNDAY FROM 11:00-12:30. Enjoy the best of lakeside living in this well-maintained home, ideally situated just minutes from the beaches of Lake Ontario, Irondequoit Bay, marinas, waterfront parks, and Seabreeze Amusement Park, while also offering easy access to restaurants, shopping, and everyday conveniences. The attractive vinyl exterior, fully fenced backyard, spacious deck, and expanded driveway with a double-wide parking area create an inviting setting both inside and out. Step inside to a warm and welcoming interior featuring ceramic tile and laminate flooring, charming original crystal doorknobs, and a cozy gas fireplace that serves as the centerpiece of the main living area. Just off the living room, a heated office or sunroom provides the perfect space for working from home, reading, or relaxing year-round. The spacious eat-in kitchen is designed for both everyday living and entertaining, offering granite countertops, a center island, abundant workspace, and all major appliances, plus an additional refrigerator in the basement. A standout feature of the home is the flexible first-floor layout, complete with a bedroom addition, a full bathroom, and convenient first-floor laundry—ideal for guests, multi-generational living, or those seeking first-floor accessibility. Upstairs, the generously sized bedrooms offer ample closet space and ceiling fans for year-round comfort. The partially finished basement expands your living options with additional recreation or hobby space, a convenient half bath, and plenty of storage. Additional highlights include central air conditioning, a new water heater installed in 2025, and a complete tear-off roof on the main house approximately 10 years ago. Whether you're spending the day at the beach, boating on Irondequoit Bay, enjoying nearby waterfront trails, or taking advantage of the area's dining, entertainment, and shopping, this home offers an exceptional opportunity to enjoy one of the region's most desirable locations. Any offers will be due on Tuesday, August 4th at 2:00 PM.
Active
$219,900
21 Fairlea Dr, Rochester, NY 14622
3beds
1,432sqft
Single Family Residence
Built in 1950
6,969 Square Feet Lot
$-- Zestimate®
$154/sqft
$-- HOA
What's special
Cozy gas fireplacePartially finished basementCentral air conditioningAbundant workspaceGenerously sized bedroomsSpacious deckCenter island
- 5 days |
- 1,047 |
- 115 |
Zillow last checked:
Listing updated:
Listed by:
Keller Williams Realty Greater Rochester 585-362-8900,
Elizabeth Rogers 585-520-8727,
Corey D. Wild 585-739-3482,
Keller Williams Realty Greater Rochester
Source: NYSAMLSs,MLS#: R1702652 Originating MLS: Rochester
Originating MLS: RochesterFacts & features
Interior
Bedrooms & bathrooms
- Bedrooms: 3
- Bathrooms: 3
- Full bathrooms: 2
- 1/2 bathrooms: 1
- Main level bathrooms: 1
- Main level bedrooms: 1
Heating
- Gas, Forced Air
Cooling
- Central Air
Appliances
- Included: Dryer, Dishwasher, Electric Oven, Electric Range, Gas Water Heater, Microwave, Refrigerator, Washer
- Laundry: Main Level
Features
- Ceiling Fan(s), Eat-in Kitchen, Separate/Formal Living Room, Kitchen Island, Solid Surface Counters, Natural Woodwork, Bedroom on Main Level, Main Level Primary, Programmable Thermostat
- Flooring: Ceramic Tile, Hardwood, Varies
- Windows: Thermal Windows
- Basement: Full,Partially Finished
- Number of fireplaces: 1
Interior area
- Total structure area: 1,432
- Total interior livable area: 1,432 sqft
Property
Parking
- Parking features: No Garage
Features
- Levels: Two
- Stories: 2
- Patio & porch: Deck
- Exterior features: Blacktop Driveway, Deck, Fully Fenced
- Fencing: Full
Lot
- Size: 6,969 Square Feet
- Dimensions: 50 x 140
- Features: Near Public Transit, Rectangular, Rectangular Lot, Residential Lot
Details
- Additional structures: Shed(s), Storage
- Parcel number: 2634000770600003030000
- Special conditions: Standard
Construction
Type & style
- Home type: SingleFamily
- Architectural style: Colonial,Two Story
- Property subtype: Single Family Residence
Materials
- Attic/Crawl Hatchway(s) Insulated, Blown-In Insulation, Vinyl Siding, Copper Plumbing, PEX Plumbing
- Foundation: Block
- Roof: Architectural,Shingle
Condition
- Resale
- Year built: 1950
Utilities & green energy
- Electric: Circuit Breakers
- Sewer: Connected
- Water: Connected, Public
- Utilities for property: Cable Available, Electricity Connected, Sewer Connected, Water Connected
Community & HOA
Community
- Subdivision: Fairlea
Location
- Region: Rochester
Financial & listing details
- Price per square foot: $154/sqft
- Tax assessed value: $155,000
- Annual tax amount: $5,953
- Date on market: 7/29/2026
- Listing terms: Cash,Conventional,FHA,VA Loan
Estimated market value
Not available
Estimated sales range
Not available
$2,740/mo
Price history
| Date | Event | Price |
|---|---|---|
| 7/29/2026 | Listed for sale | $219,900+260.5%$154/sqft |
Source:  NYSAMLSs #R1702652 Report a problem NYSAMLSs #R1702652 Report a problem | ||
| 6/11/1999 | Sold | $61,000$43/sqft |
Source: Public Record Report a problem | ||
Public tax history
| Year | Property taxes | Tax assessment |
|---|---|---|
| 2025 | -- | $155,000 |
| 2024 | -- | $155,000 |
| 2023 | -- | $155,000 +40.1% |
| 2022 | -- | $110,600 |
| 2021 | -- | $110,600 |
| 2020 | -- | $110,600 |
| 2018 | -- | $110,600 +10.6% |
| 2017 | $2,301 | $100,000 |
| 2016 | -- | $100,000 |
| 2015 | -- | $100,000 |
| 2014 | -- | $100,000 |
| 2013 | -- | $100,000 |
| 2012 | -- | $100,000 |
| 2011 | -- | $100,000 |
| 2010 | -- | $100,000 |
| 2009 | -- | $100,000 +22% |
| 2007 | -- | $82,000 |
| 2006 | -- | $82,000 |
| 2005 | -- | $82,000 |
| 2004 | -- | $82,000 +5.9% |
| 2003 | -- | $77,400 |
| 2002 | -- | $77,400 +15.5% |
| 2001 | -- | $67,000 -19.9% |
| 2000 | -- | $83,600 |
Find assessor info on the county website
Monthly payment
Climate risks
Neighborhood: 14622
Nearby schools
GreatSchools rating
- 5/10Durand Eastman Intermediate SchoolGrades: 3-5Distance: 0.6 mi
- 6/10East Irondequoit Middle SchoolGrades: 6-8Distance: 2 mi
- 5/10Eastridge Senior High SchoolGrades: 9-12Distance: 0.9 mi
Schools provided by the listing agent
- District: East Irondequoit
Source: NYSAMLSs. This data may not be complete. We recommend contacting the local school district to confirm school assignments for this home.
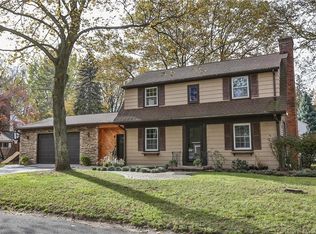
- $331,7003 bd3 ba2k sqft35 Fairlea Dr, Rochester, NY 14622Off Market
- $282,7003 bd1 ba1.3k sqft52 Wisner Rd, Rochester, NY 14622Off Market
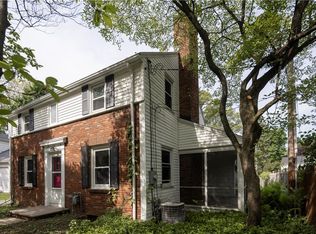
- $258,0003 bd2 ba1.3k sqft21 Tindale Dr, Rochester, NY 14622Sold
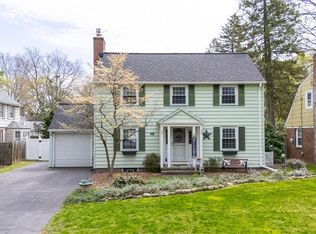
- $350,0003 bd3 ba1.6k sqft48 Wisner Rd, Rochester, NY 14622Sold
- $269,8003 bd2 ba1.6k sqft40 Wisner Rd, Rochester, NY 14622Off Market
- $280,7003 bd2 ba1.1k sqft66 Wisner Rd, Rochester, NY 14622Off Market
- $277,7003 bd2 ba1.7k sqft27 Tindale Dr, Rochester, NY 14622Off Market
- $255,6003 bd3 ba1.5k sqft28 Fairlea Dr, Rochester, NY 14622Off Market
A local agent can set up tours, give advice and negotiate with sellers.
Similar homes
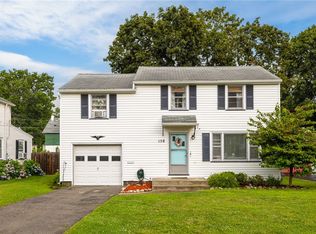
- $199,9003 bd1 ba1.4k sqft158 Filon Ave, Rochester, NY 14622For Sale
 MLS ID #R1702337, Amanda E Friend-Gigliotti, Listing by: Keller Williams Realty Greater Rochester. NYSAMLSs
 - $228,9003 bd1 ba1.6k sqft304 Garford Rd, Irondequoit, NY 14622For Sale
 MLS ID #R1695965, Susan P. Aser, Listing by: RE/MAX Plus. NYSAMLSs
 - $219,0003 bd2 ba1.8k sqft79 Bellehurst Dr, Rochester, NY 14617For Sale
 MLS ID #R1691043, Deborah R. Renna-Hynes, Listing by: eXp Realty, LLC. NYSAMLSs
 - $179,9002 bd1 ba1.1k sqft2292 Titus Ave, Rochester, NY 14622For Sale
 MLS ID #R1703547, Lorelei B. Smith, Listing by: RE/MAX Realty Group. NYSAMLSs
 - $224,9003 bd2 ba1.3k sqft425 Harwick Rd, Rochester, NY 14609For SaleMLS ID #R1702062, Marc Mingoia, Listing by: Howard Hanna. NYSAMLSs
- $219,9004 bd2 ba1.5k sqft31 Wendhurst Dr, Rochester, NY 14616For SaleMLS ID #R1702911, Paul W. Crego Jr., Listing by: Home Safari Ltd. NYSAMLSs
- $225,0004 bd2 ba1.6k sqft1166 Bay Rd, Webster, NY 14580For SaleMLS ID #R1702967, Mary G. D'Angelo, Listing by: Howard Hanna. NYSAMLSs
- $239,9004 bd2 ba1.6k sqft110 Highview Dr, Rochester, NY 14609For SaleMLS ID #R1702474, Naseer Qaied, Listing by: Real Broker NY LLC. NYSAMLSs
- $199,9004 bd2 ba1.3k sqft33 Tryon Park, Rochester, NY 14609For SaleMLS ID #R1703669, Jeffrey A. Scofield, Listing by: RE/MAX Plus. NYSAMLSs
- $189,9003 bd1 ba1.2k sqft260 Pardee Rd, Rochester, NY 14609For SaleMLS ID #R1701853, Joseph Deleguardia, Listing by: RE/MAX Realty Group. NYSAMLSs
- $199,9003 bd2 ba1k sqft1739 Maiden Ln, Rochester, NY 14626For SaleMLS ID #R1702517, Richard M. Orczyk, Listing by: Hunt Real Estate ERA/Columbus. NYSAMLSs
- $229,9003 bd2 ba1.3k sqft280 Daley Blvd, Rochester, NY 14617For SaleMLS ID #R1700746, Jared J. Kierecki, Listing by: Keller Williams Realty Greater Rochester. NYSAMLSs
- $189,9003 bd2 ba1.3k sqft530 Tarrington Rd, Rochester, NY 14609For SaleMLS ID #R1702712, Dana L Hall, Listing by: RE/MAX Plus. NYSAMLSs
- $200,0003 bd2 ba1.6k sqft40 Red Rock Cir, Rochester, NY 14626For SaleMLS ID #R1702686, Irene S. Bennett, Listing by: Howard Hanna. NYSAMLSs
- $229,9003 bd1 ba1.2k sqft113 Rye Rd, Rochester, NY 14626For SaleMLS ID #R1699944, Caitlin Smith, Listing by: Howard Hanna. NYSAMLSs
- $209,9003 bd2 ba1.3k sqft1009 Staci Ln, Webster, NY 14580For SaleMLS ID #R1701532, Jamie E. Cobb, Listing by: RE/MAX Plus. NYSAMLSs
- $229,9003 bd2 ba1.3k sqft170 Northmore Ave, Rochester, NY 14606For SaleMLS ID #R1703991, Andrew Hannan, Listing by: Real Broker NY, LLC. NYSAMLSs
- $234,9003 bd1 ba1.2k sqft66 Dohrcrest Dr, Rochester, NY 14612For SaleMLS ID #R1700906, Angelo J. Prestigiacomo, Listing by: Blue Arrow Real Estate. NYSAMLSs
- $269,9003 bd2 ba1.4k sqft195 Winstead Rd, Rochester, NY 14609For SaleMLS ID #R1698250, Gregory D. Castrichini, Listing by: RE/MAX Plus. NYSAMLSs
- $239,9003 bd1 ba1.5k sqft45 Oneta Rd, Rochester, NY 14617For SaleMLS ID #R1700146, Lorraine K. Kane, Listing by: Keller Williams Realty Greater Rochester. NYSAMLSs
