Welcome to 21 Fairmont Street, a remarkably solid and lovingly maintained 1959 ranch set on 1.32 beautiful acres in Putnam. From the moment you step inside, you'll feel the warmth and comfort of Grandmom's home. Features include hardwood floors, an inviting eat-in kitchen, three bedrooms, two full baths, a spacious living room, and a cozy family room with a fireplace. The property also offers a full basement, an attached two-car garage, and an impressive post-and-beam barn with room for approximately four to six additional vehicles. Complete it with a workshop space. Full walk-up second level, the barn is ideal for car enthusiasts, collectors, craftspeople, or anyone needing exceptional storage. Recent improvements include roof shingles replaced in 2021, four mini-split systems installed in 2014, and a chimney liner installed in 2000. Permits were obtained for the completed work. City water and sewer. Warm, welcoming, and filled with character, this special property is a rare find. Schedule your private showing as soon as possible-you will not want to miss it!
Under contract
$409,000
21 Fairmount Street, Putnam, CT 06260
3beds
1,354sqft
Single Family Residence
Built in 1959
1.32 Acres Lot
$405,800 Zestimate®
$302/sqft
$-- HOA
What's special
Attached two-car garageFull basementHardwood floorsThree bedroomsInviting eat-in kitchen
- 4 days
- 493
- 47
Zillow last checked:
Listing updated:
Listed by:
Dan Contino (860)625-0221,
eXp Realty 866-828-3951
Source: Smart MLS,MLS#: 24206175
Facts & features
Interior
Bedrooms & bathrooms
- Bedrooms: 3
- Bathrooms: 2
- Full bathrooms: 2
Primary bedroom
- Level: Main
Bedroom
- Level: Main
Bedroom
- Level: Main
Bathroom
- Level: Main
Bathroom
- Level: Lower
Family room
- Features: Fireplace
- Level: Main
Kitchen
- Level: Main
Living room
- Level: Upper
Heating
- Hot Water, Oil
Cooling
- Ductless
Appliances
- Included: Oven/Range, Microwave, Refrigerator, Dishwasher, Washer, Dryer, Water Heater
- Laundry: Lower Level
Features
- Doors: Storm Door(s)
- Windows: Thermopane Windows
- Basement: Full,Unfinished
- Attic: Access Via Hatch
- Number of fireplaces: 1
Interior area
- Total structure area: 1,354
- Total interior livable area: 1,354 sqft
- Finished area above ground: 1,354
Property
Parking
- Total spaces: 4
- Parking features: Attached, Detached, Paved, Driveway, Garage Door Opener
- Attached garage spaces: 4
- Has uncovered spaces: Yes
Features
- Exterior features: Sidewalk
Lot
- Size: 1.32 Acres
- Features: Level
Details
- Parcel number: 1710811
- Zoning: R-10
Construction
Type & style
- Home type: SingleFamily
- Architectural style: Ranch
- Property subtype: Single Family Residence
Materials
- Shake Siding
- Foundation: Concrete Perimeter
- Roof: Asphalt
Condition
- New construction: No
- Year built: 1959
Utilities & green energy
- Sewer: Public Sewer
- Water: Public
Green energy
- Energy efficient items: Doors, Windows
Community & HOA
Community
- Features: Medical Facilities
HOA
- Has HOA: No
Location
- Region: Putnam
Financial & listing details
- Price per square foot: $302/sqft
- Tax assessed value: $260,500
- Annual tax amount: $6,604
- Date on market: 9/11/2026
Estimated market value
$405,800
$386,000 - $426,000
$2,487/mo
Price history
| Date | Event | Price |
|---|---|---|
| 9/14/2026 | Contingent | $409,000$302/sqft |
Source: eXp Realty #24206175 Report a problem | ||
| 9/14/2026 | Pending sale | $409,000$302/sqft |
Source:  Smart MLS #24206175 Report a problem Smart MLS #24206175 Report a problem | ||
| 9/11/2026 | Listed for sale | $409,000+255.7%$302/sqft |
Source: Smart MLS #24206175 Report a problem | ||
| 3/31/1999 | Sold | $115,000+3609.7%$85/sqft |
Source: Public Record Report a problem | ||
| 10/21/1994 | Sold | $3,100-97.5%$2/sqft |
Source: Public Record Report a problem | ||
| 6/12/1987 | Sold | $122,000$90/sqft |
Source: Public Record Report a problem | ||
Public tax history
| Year | Property taxes | Tax assessment |
|---|---|---|
| 2025 | $6,604 -17% | $260,500 +8.5% |
| 2024 | $7,954 +56% | $240,000 +49.6% |
| 2023 | $5,099 +3.6% | $160,400 |
| 2022 | $4,923 +2.9% | $160,400 |
| 2021 | $4,786 | $160,400 |
| 2020 | $4,786 +18.4% | $160,400 +25.6% |
| 2019 | $4,043 +4% | $127,700 |
| 2018 | $3,887 +3.5% | $127,700 |
| 2017 | $3,754 +11.2% | $127,700 |
| 2016 | $3,376 +2.4% | $127,700 |
| 2015 | $3,297 +7.1% | $127,700 -2.7% |
| 2014 | $3,079 +4.4% | $131,200 |
| 2013 | $2,948 +50.4% | $131,200 |
| 2012 | $1,960 +7.2% | $131,200 |
| 2011 | $1,829 -33.1% | $131,200 |
| 2010 | $2,734 | $131,200 |
| 2009 | $2,734 -3.9% | $131,200 +12% |
| 2008 | $2,844 +2.8% | $117,100 |
| 2007 | $2,766 +6.8% | $117,100 |
| 2006 | $2,590 +3.1% | $117,100 |
| 2005 | $2,512 -3.6% | $117,100 |
| 2004 | $2,605 +139.7% | $117,100 +85.9% |
| 2003 | $1,087 -46.3% | $63,000 -33.6% |
| 1995 | $2,025 | $94,850 |
Find assessor info on the county website
Monthly payment
Est. payment
Payment breakdown
Explore the cost of this home by adjusting the details. Changes won't be saved.Climate risks
Neighborhood: 06260
Similar homes
- $319,9903 bd1 ba1.5k sqft58 Viens Street, Putnam, CT 06260For Sale
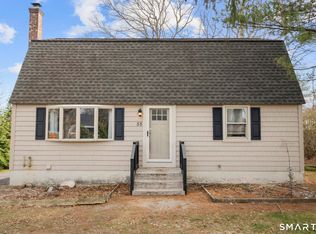
 MLS ID #24206925, Kostas B. Travisano, Sailpoint Property Group. Smart MLS
 - $389,0003 bd2 ba1.5k sqft38 Sabin Street, Putnam, CT 06260For Sale
 MLS ID #24202446, Robert Viani, Berkshire Hathaway NE Prop.. Smart MLS
 - $299,9003 bd2 ba1.7k sqft35 Gilman Street, Putnam, CT 06260For Sale
 MLS ID #24203286, Nicole M. Garbutt, RE/MAX Bell Park Realty. Smart MLS
 - $293,0003 bd1 ba956 sqft10 Centennial Street, Putnam, CT 06260For Sale
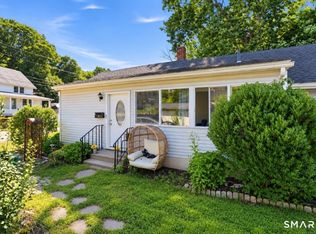 MLS ID #24205667, Rabia Deura, Coldwell Banker Realty. Smart MLS
 - $415,0004 bd1 ba1.6k sqft303 Riverside Drive, Thompson, CT 06277For SaleMLS ID #24196428, June A. Cazeault, Hope Real Estate Group, Inc.. Smart MLS
- $359,9003 bd2 ba1.2k sqft133 Church Street, Thompson, CT 06277For SaleMLS ID #24202370, Ryan Lajoie, Johnston & Associates Real Estate, LLC. Smart MLS
- $429,5003 bd2 ba1.7k sqft76 Lakeview Drive, Ashford, CT 06278For SaleMLS ID #24204485, Franchesca M. Pescatello, Prue Realty LLC. Smart MLS
- $449,9003 bd2 ba1.5k sqft25 Provost Lane, Killingly, CT 06241For SaleMLS ID #24199253, Courtney E. Ravenelle, RE/MAX Bell Park Realty. Smart MLS
- $365,0003 bd1 ba1k sqft2 Rachel Drive, Thompson, CT 06255For SaleMLS ID #24203021, Jocelyn Loukas, Coldwell Banker Realty. Smart MLS
- $329,9002 bd2 ba1.8k sqftHeritage Pines Estates, Putnam, CT 06260For SaleMLS ID #24205921, Genevieve Botelho, Lamacchia Realty. Smart MLS
- $449,9003 bd2 ba1.6k sqft19 Westview Drive, Brooklyn, CT 06234For SaleMLS ID #24202851, Barbara A. Diaz, RE/MAX Bell Park Realty. Smart MLS
- $424,9004 bd2 ba1.6k sqft177 Sand Dam Road, Thompson, CT 06277For SaleMLS ID #24203691, Jared Meehan, RE/MAX Bell Park Realty. Smart MLS
- $385,0002 bd1 ba1.1k sqft1232 Riverside Drive, Thompson, CT 06255For SaleMLS ID #24197687, Steven T. Koleno, Beycome of Connecticut. Smart MLS
- $489,9003 bd2 ba1.8k sqft25 Watson Road, Thompson, CT 06262For SaleMLS ID #24203203, Ryan Lajoie, Johnston & Associates Real Estate, LLC. Smart MLS
- $325,0005 bd2 ba1.9k sqft70 Walnut Street, Putnam, CT 06260For SaleMLS ID #24156729, Tyrone Murphy, REMAX Revolution. Smart MLS
