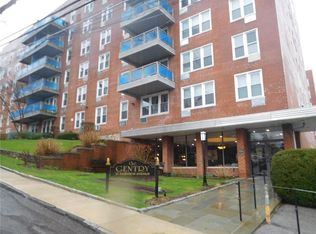
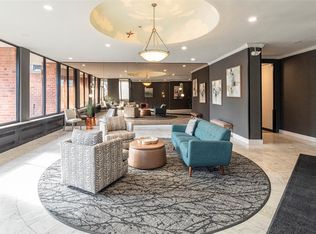
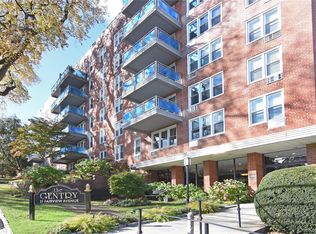
Come see this beautiful corner unit in The Gentry! This unit is gorgeous beyond words! Glistening hardwood floors in the dining area and living room. Custom tiled bathroom, beautiful state of the art kitchen, and modern closets throughout the unit take your breath away! Stainless steel appliances and granite counter tops deliver a feeling of refined luxury. Located just one block from the Tuckahoe train station, with restaurants, shops, parks, schools, and the parkway. Ideal location with all the modern conveniences! As an owner at the Gentry you may join the town of Eastchester’s beautiful Lake Isle Country Club where you can play tennis, golf, enjoy the pool and dine! Enjoy the tree-lined street views each season. Laundry area on every floor. Common bike room. Assigned parking for one car ($50 a month). The Gentry is a smoke free building. This is the one you have been searching for!
Sold for $320,000
$320,000
21 Fairview Avenue #319, Tuckahoe, NY 10707
1beds
750sqft
Stock Cooperative, Residential
Built in 1966
-- sqft lot
$339,300 Zestimate®
$427/sqft
$2,910 Estimated rent
Home value
$339,300
$312,000 - $363,000
$2,910/mo
Zestimate® history
Owner options
List your home for rent
$2,910/mo
Rent Zestimate®
Find your next renter with Zillow Rental Manager. Plus, with online applications, you can quickly screen prospective tenants – for free.
$2,910/mo
Rent Zestimate®
Refinance and save
$1,713/mo
Est. payment
Refinancing to a lower rate could help reduce your monthly payments and save thousands over the life of the loan.
$1,713/mo
Est. payment
Explore your selling options
Work with a Zillow partner agent
Leverage their expertise and Zillow's premium Showcase listings to get your home seen by more buyers.
Get startedList with your own agent
Get your home in front of millions of buyers by listing it on Zillow.
Learn how to do itSell it yourself
Take full control of how buyers see your home on Zillow by listing For Sale by Owner (FSBO).
List your homeWhat's special
Zillow last checked:
Listing updated:
Listed by:
Donald Dwyer 914-907-2738,
Howard Hanna Rand Realty 914-769-3584,
Deborah D. DiMiceli 914-804-0345,
Howard Hanna Rand Realty
Bought with:
Carl Drummond, 10401365115
HomeSmart Homes & Estates
Haakim Byrd, 10301220140
HomeSmart Homes & Estates
Source: OneKey® MLS as distributed by MLS GRID,MLS#: H6309013
Facts & features
Interior
Bedrooms & bathrooms
- Bedrooms: 1
- Bathrooms: 1
- Full bathrooms: 1
Heating
- Radiant
Cooling
- Wall/Window Unit(s)
Appliances
- Included: Dishwasher, Refrigerator
- Laundry: Common Area
Features
- Entrance Foyer
- Windows: Blinds
- Common walls with other units/homes: End Unit
Interior area
- Total structure area: 750
- Total interior livable area: 750 sqft
Property
Parking
- Total spaces: 1
- Parking features: Assigned
Features
- Levels: One
- Stories: 1
Lot
- Size: 2.05 Acres
- Features: Near School, Near Shops, Near Public Transit
Details
- Parcel number: 2403027000000040000001
Construction
Type & style
- Home type: Cooperative
- Property subtype: Stock Cooperative, Residential
- Attached to another structure: Yes
Materials
- Brick
Condition
- Actual
- Year built: 1966
Utilities & green energy
- Sewer: Public Sewer
- Water: Public
- Utilities for property: Trash Collection Public
Community & HOA
Community
- Subdivision: The Gentry
HOA
- Has HOA: No
- Amenities included: Elevator(s), Park
- Services included: Gas, Heat, Sewer, Water
- HOA name: PLI Management
- HOA phone: 914-963-7400
Location
- Region: Tuckahoe
Financial & listing details
- Price per square foot: $427/sqft
- Date on market: 6/13/2024
- Listing agreement: Exclusive Right To Sell
- Exclusions: Curtains/Drapes, Microwave Oven, Selected Light Fixtures
Price history
| Date | Event | Price |
|---|---|---|
| 9/24/2024 | Sold | $320,000+10.7%$427/sqft |
Source:  OneKey® MLS as distributed by MLS GRID #H6309013 Report a problem OneKey® MLS as distributed by MLS GRID #H6309013 Report a problem | ||
| 6/13/2024 | Pending sale | $289,000$385/sqft |
Source: OneKey® MLS as distributed by MLS GRID #H6309013 Report a problem | ||
| 6/4/2024 | Listing removed | -- |
Source: OneKey® MLS as distributed by MLS GRID #H6309013 Report a problem | ||
| 5/28/2024 | Listed for sale | $289,000+75.2%$385/sqft |
Source: OneKey® MLS as distributed by MLS GRID #H6309013 Report a problem | ||
| 8/8/2016 | Sold | $165,000-12.7%$220/sqft |
Source: OneKey® MLS as distributed by MLS GRID #H4605334 Report a problem | ||
| 5/13/2016 | Pending sale | $188,900$252/sqft |
Source: Julia B Fee Sotheby's International Realty #4605334 Report a problem | ||
| 3/3/2016 | Price change | $188,900-9.6%$252/sqft |
Source: William Pitt and Julia B. Fee Sotheby's International Realty #4605334 Report a problem | ||
| 2/12/2016 | Listed for sale | $208,900+80.1%$279/sqft |
Source: Julia B Fee Sothebys Int. Rlty #4605334 Report a problem | ||
| 8/6/2002 | Sold | $116,000$155/sqft |
Source: Agent Provided Report a problem | ||
Public tax history
Tax history is unavailable.
Neighborhood: 10707
Nearby homes
- $195,0001 bd1 ba750 sqft21 Fairview Ave APT 625, Tuckahoe, NY 10707Sold
- $346,0002 bd1 ba912 sqft21 Fairview Ave APT 621, Tuckahoe, NY 10707Sold
- $225,0001 bd1 ba750 sqft21 Fairview Ave APT 525, Tuckahoe, NY 10707Sold

- $160,000-- bd1 ba625 sqft21 Fairview Ave APT 217, Tuckahoe, NY 10707Sold
- $---- bd-- ba-- sqft21 Fairview Ave APT 630, Tuckahoe, NY 10707Off Market
- $---- bd-- ba-- sqft21 Fairview Ave APT 523, Tuckahoe, NY 10707Off Market
- $290,0002 bd1 ba900 sqft21 Fairview Ave APT 620, Tuckahoe, NY 10707Sold
- $---- bd-- ba-- sqft21 Fairview Ave APT 627, Tuckahoe, NY 10707Off Market
- $---- bd-- ba-- sqft21 Fairview Ave APT 420, Tuckahoe, NY 10707Off Market
Nearby schools
GreatSchools rating
- 9/10William E Cottle SchoolGrades: PK-5Distance: 0.9 mi
- 7/10Tuckahoe Middle SchoolGrades: 6-8Distance: 0.9 mi
- 8/10Tuckahoe High SchoolGrades: 9-12Distance: 0.9 mi
Schools provided by the listing agent
- Elementary: William E Cottle School
- Middle: Tuckahoe
- High: Tuckahoe High School
Source: OneKey® MLS as distributed by MLS GRID. This data may not be complete. We recommend contacting the local school district to confirm school assignments for this home.
- New York
- Westchester County
- Tuckahoe
- 10707
- 21 Fairview Avenue Unit 319
Nearby cities
Nearby zip codes
Other Tuckahoe Topics
