Skip main navigation
Off market
  • $826,300

    21 Fairway Ct, Dahlonega, GA 30533

    3beds
    3,011sqft
    Single Family Attached
    Built in 2010
    3,920 Square Feet Lot
    $826,300 Zestimate®
    $274/sqft
    $2,959 Estimated rent

    Home value

    $826,300

    $768,000 - $892,000

    $2,959/mo

    Zestimate® history
    Loading
    Loading...

    Owner options

    List your home for rent

    $2,959/mo

    Rent Zestimate®

    Find your next renter with Zillow Rental Manager. Plus, with online applications, you can quickly screen prospective tenants – for free.

    Learn more

    $2,959/mo

    Rent Zestimate®

    Refinance and save

    $5,344/mo

    Est. payment

    Refinancing to a lower rate could help reduce your monthly payments and save thousands over the life of the loan.

    See today's rates

    $5,344/mo

    Est. payment

    Explore your selling options

    Work with a Zillow partner agent

    Leverage their expertise and Zillow's premium Showcase listings to get your home seen by more buyers.

    Get started

    List with your own agent

    Get your home in front of millions of buyers by listing it on Zillow.

    Learn how to do it

    Sell it yourself

    Take full control of how buyers see your home on Zillow by listing For Sale by Owner (FSBO).

    List your home

    What's special

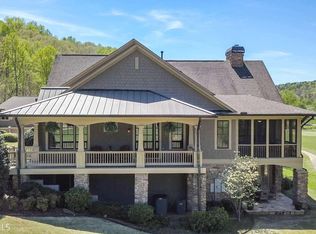
    PLAY MORE. LIVE MORE. PAR MORE. Purchase this gorgeous 3 bedroom, 3 full, 2 half bath Fairway Villa home and your physician will inquire as to why your blood pressure is now SO LOW. Did you know that the Achasta golf course is a Jack Nicklaus Signature design? That fact alone has a near hypnotic affect prompting one to relax. This luxurious gated community leaves no want unmet: . Golf Course, Hiking trails, Clubhouse, River Walk, Pool or Tennis. What's your fancy today? Couple the golf amenities with gold rush history, wineries, fine dining restaurants, and art galleries and you'll understand why everyone is seeking homes and investment properties in Dahlonega's hottest property, an easy 1 hour drive north of Atlanta. The only problem you will incur is being scheduled as the "friend and family favorite" weekend and vacation destination! Adjectives don't exist to justly describe this townhome. The hardwood floors are dazzling and only rivaled by the architectural accents and chef-designed kitchen on the main. The beautiful fireplace warms the dining room and the spacious family room. The fully designed master bedroom suite includes a walk-in closet & easy-access shower. The joy of daily living you re-discover will be only rivaled by the serenity of the golf course views taken in from the main level porch, or the ample windows on the main and lower levels. No entertainment pressures, your guests will tuck-in comfortably, with privacy and enjoy their separate kitchen, generous bedrooms, baths and outdoor living area. Simplicity and convenience are priorities in this fantastic home.

    This property is off market, which means it's not currently listed for sale or rent on Zillow. This may be different from what's available on other websites or public sources.
    Facts & features

    Interior

    Bedrooms & bathrooms
    • Bedrooms: 3
    • Bathrooms: 5
    • Full bathrooms: 3
    • 1/2 bathrooms: 2
    • Main level bathrooms: 2
    • Main level bedrooms: 1
    Heating
    • Other, Gas
    Cooling
    • Central
    Appliances
    • Included: Dishwasher, Microwave, Refrigerator
    • Laundry: In Hall
    Features
    • Double Vanity, Walk-In Closet(s), Vaulted Ceiling(s), High Ceilings, Gas Logs, Separate Shower, Hardwood Floors, Carpet
    • Flooring: Hardwood
    • Basement: Finished, Walk-Out Access, Bath Finished, Daylight, Walk-Up Access
    • Has fireplace: Yes
    • Fireplace features: Family Room
    • Common walls with other units/homes: No One Below, No One Above
    Interior area
    • Structure area source: Sq Ft Not Entered
    • Total interior livable area: 3,011 sqft
    • Finished area below ground: 0

    Property

    Parking
    • Total spaces: 2
    • Parking features: Garage - Detached
    • Details: Detached, 2 Car, Kitchen Level Entry, Auto Garage Door
    Features
    • Patio & porch: Deck/Patio, Screened
    • Exterior features: Cement / Concrete
    • Pool features: Association
    Lot
    • Size: 3,920 Square Feet
    • Features: On Golf Course
    Details
    • Parcel number: 081461
    • Other equipment: Alarm - Burglar, Alarm - Smoke/Fire

    Construction

    Type & style
    • Home type: Townhouse
    • Architectural style: Traditional
    • Property subtype: Single Family Attached
    Materials
    • Stone
    • Foundation: Masonry
    • Roof: Composition
    Condition
    • Year built: 2010

    Utilities & green energy

    • Sewer: Sewer Connected
    • Water: Public Water
    Green energy
    • Energy efficient items: Programmable Thermostat, Double Pane/Thermo

    Community & HOA

    Community
    • Security: Gated Community, Alarm - Burglar, Alarm - Smoke/Fire
    HOA
    • Has HOA: Yes
    • Amenities included: Gated, Golf Course, Pool, Tennis Court(s), Neighborhood Association, Park
    • Services included: Maintenance Grounds, Other (See Remarks)
    • HOA fee: $450 monthly
    Location
    • Region: Dahlonega

    Financial & listing details

    • Price per square foot: $274/sqft
    • Tax assessed value: $860,045
    • Annual tax amount: $6,399

    Price history

    DateEventPrice
    7/24/2020Sold$515,000-3.7%$171/sqft
    Source: Public Record Report a problem
    12/10/2019Price change$535,000-2.5%$178/sqft
    Source: Chestatee Real Estate, LLC. #6637959 Report a problem
    10/28/2019Listed for sale$548,950$182/sqft
    Source: Chestatee Real Estate, LLC. #6637959 Report a problem
    9/27/2019Listing removed$548,950$182/sqft
    Source: Chestatee Real Estate, LLC. #6530527 Report a problem
    8/19/2019Price change$548,9500%$182/sqft
    Source: Chestatee Real Estate, LLC #8556918 Report a problem
    7/12/2019Price change$549,000-0.2%$182/sqft
    Source: Chestatee Real Estate, LLC #8556918 Report a problem
    4/4/2019Listed for sale$550,000$183/sqft
    Source: Chestatee Real Estate, LLC #8556918 Report a problem
    5/6/2011Sold$550,000$183/sqft
    Source: Public Record Report a problem

    Public tax history

    YearProperty taxesTax assessment
    2025$6,399 -1.3%$344,018 +5.5%
    2024$6,484 +75.4%$326,196 +44.5%
    2023$3,696 +17.4%$225,711 +13.7%
    2022$3,148 +2.6%$198,598 +4.9%
    2021$3,069 -51.5%$189,335 +2%
    2020$6,321 -14.7%$185,580 -8.8%
    2019$7,410 +0%$203,580 +1.7%
    2018$7,407 +1.7%$200,136 +3.7%
    2017$7,284 +2%$193,045 +5.7%
    2016$7,145 $182,552
    2015$7,145 +19.7%$182,552 -1%
    2014$5,967 $184,362 -1%
    2013$5,967 $186,276
    2012-- --
    2011-- --
    2010-- --
    2009-- --
    Find assessor info on the county website

    Neighborhood: 30533

    Nearby schools

    GreatSchools rating
    Schools provided by the listing agent
    • Elementary: Lumpkin County
    • Middle: Lumpkin County
    • High: New Lumpkin County
    • District: 11

    Source: The MLS. This data may not be complete. We recommend contacting the local school district to confirm school assignments for this home.

    Get a cash offer in 3 minutes
    Find out how much your home could sell for in as little as 3 minutes with a no-obligation cash offer.
    Estimated market value
    $826,300
    Get a cash offer in 3 minutes
    Find out how much your home could sell for in as little as 3 minutes with a no-obligation cash offer.
    Estimated market value
    $826,300