Exceptional opportunity within the highly desired Three Village School District. The original owners proudly showcase this stunning Continental Colonial home, ideally positioned on a perfectly level lot at the end of the street. The property displays a recently updated black top driveway with Belgium Block border and skirt and paved pathway leading to the front door. Beautiful double white columns, a partial brick front facade, vinyl siding, and a two-car garage. The backyard features a cement patio, ideal for entertaining. The home features gas heat, central AC, and a sprinkler system. Open floor plan featuring hardwood floors in the dining room and formal living room, complemented by recessed lighting and large windows offering abundant natural light. The chef's kitchen showcases laminate flooring, gray cabinets, stainless steel oven, and a black fridge and dishwasher, along with ample cabinet and counter space. An enormous den/family room includes built-in bookshelves, recessed lighting, and a slider out to the patio. Additionally, there is a first-floor mudroom with an outside entrance and washer dryer, as well as a convenient powder room. On the second floor, you'll find a spacious primary suite featuring walk-in closets and a primary bath adorned with floor-to-ceiling tiles and a stand-up glass shower. Generously sized bedrooms, a hallway bath with a tub and shower., Additional information: Separate Hotwater Heater:Y
Sold for $720,000
$720,000
21 Fairway Drive, South Setauket, NY 11720
4beds
--sqft
Single Family Residence, Residential
Built in 1979
0.31 Acres Lot
$816,700 Zestimate®
$--/sqft
$5,267 Estimated rent
Home value
$816,700
$768,000 - $866,000
$5,267/mo
Zestimate® history
Owner options
List your home for rent
$5,267/mo
Rent Zestimate®
Find your next renter with Zillow Rental Manager. Plus, with online applications, you can quickly screen prospective tenants – for free.
$5,267/mo
Rent Zestimate®
Refinance and save
$4,921/mo
Est. payment
Refinancing to a lower rate could help reduce your monthly payments and save thousands over the life of the loan.
$4,921/mo
Est. payment
Explore your selling options
Work with a Zillow partner agent
Leverage their expertise and Zillow's premium Showcase listings to get your home seen by more buyers.
Get startedList with your own agent
Get your home in front of millions of buyers by listing it on Zillow.
Learn how to do itSell it yourself
Take full control of how buyers see your home on Zillow by listing For Sale by Owner (FSBO).
List your homeWhat's special
Zillow last checked:
Listing updated:
Listed by:
Bryan J. Karp CBR 631-759-5277,
Coldwell Banker American Homes 631-863-9800
Bought with:
Bryan J. Karp CBR, 10301220180
Coldwell Banker American Homes
Source: OneKey® MLS as distributed by MLS GRID,MLS#: L3558476
Facts & features
Interior
Bedrooms & bathrooms
- Bedrooms: 4
- Bathrooms: 3
- Full bathrooms: 2
- 1/2 bathrooms: 1
Other
- Description: Partial, Unfinished Basement
- Level: Basement
Other
- Description: Entry, Living Room, Dining Room, EIK, 1.2 Bathroom, Mudroom, Washer Dryer, Den/Family Room
- Level: First
Other
- Description: 4 Bedrooms, Hallway Bath, Primary Suite Full Bath
- Level: Second
Heating
- Hot Water
Cooling
- Central Air
Appliances
- Included: Dishwasher, Dryer, Refrigerator, Washer, Gas Water Heater
Features
- Eat-in Kitchen
- Flooring: Hardwood
- Basement: Partial
- Attic: Partial
Property
Parking
- Parking features: Private, Attached
Lot
- Size: 0.31 Acres
- Dimensions: 0.31
Details
- Parcel number: 0200364000500031000
Construction
Type & style
- Home type: SingleFamily
- Architectural style: Colonial
- Property subtype: Single Family Residence, Residential
Condition
- Year built: 1979
Utilities & green energy
- Sewer: Cesspool
- Water: Public
Community & HOA
HOA
- Has HOA: No
Location
- Region: South Setauket
Financial & listing details
- Tax assessed value: $660,417
- Annual tax amount: $13,407
- Date on market: 11/21/2024
- Listing agreement: Exclusive Right To Lease
Price history
| Date | Event | Price |
|---|---|---|
| 5/16/2026 | Listing removed | $5,000 |
Source: Zillow Rentals Report a problem | ||
| 1/8/2026 | Listed for rent | $5,000+4.2% |
Source: Zillow Rentals Report a problem | ||
| 12/2/2024 | Sold | $720,000 |
Source: Public Record Report a problem | ||
| 10/8/2024 | Listing removed | $4,800 |
Source: Zillow Rentals Report a problem | ||
| 9/28/2024 | Price change | $4,800-4% |
Source: Zillow Rentals Report a problem | ||
| 9/23/2024 | Listed for rent | $5,000 |
Source: Zillow Rentals Report a problem | ||
| 9/20/2024 | Sold | $720,000+5.9% |
Source:  OneKey® MLS as distributed by MLS GRID #L3558476 Report a problem OneKey® MLS as distributed by MLS GRID #L3558476 Report a problem | ||
| 6/25/2024 | Pending sale | $679,999 |
Source: OneKey® MLS as distributed by MLS GRID #3558476 Report a problem | ||
| 6/12/2024 | Listed for sale | $679,999 |
Source: OneKey® MLS as distributed by MLS GRID #3558476 Report a problem | ||
Public tax history
| Year | Property taxes | Tax assessment |
|---|---|---|
| 2025 | -- | $3,170 |
| 2024 | -- | $3,170 |
| 2023 | -- | $3,170 |
| 2022 | -- | $3,170 |
| 2021 | -- | $3,170 |
| 2020 | -- | $3,170 |
| 2019 | -- | $3,170 |
| 2018 | -- | $3,170 |
| 2017 | $10,027 | $3,170 |
| 2016 | -- | $3,170 |
| 2015 | -- | $3,170 |
| 2014 | -- | $3,170 |
| 2013 | -- | $3,170 |
| 2012 | -- | $3,170 |
| 2011 | -- | $3,170 |
| 2007 | $7,266 +26.1% | $3,170 |
| 2005 | $5,761 +8.3% | $3,170 |
| 2004 | $5,320 +6.9% | $3,170 |
| 2003 | $4,976 +7.8% | $3,170 |
| 2002 | $4,617 | $3,170 |
Find assessor info on the county website
Neighborhood: 11720
Nearby homes

- $600,0003 bd2 ba1.1k sqft30 Milburn Rd, South Setauket, NY 11720Sold
- $720,100-- bd-- ba-- sqft1 Tee Ct, South Setauket, NY 11720Off Market
- $880,8004 bd4 ba-- sqft3 Tee Ct, South Setauket, NY 11720Off Market
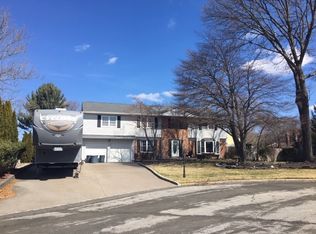
- $---- bd-- ba-- sqft3 Tee Ct, Centereach, NY 11720Off Market
- $742,600-- bd-- ba-- sqft22 Fairway Dr, South Setauket, NY 11720Off Market
- $717,700-- bd-- ba-- sqft28 Milburn Rd, South Setauket, NY 11720Off Market
- $701,7003 bd2 ba-- sqft32 Milburn Rd, South Setauket, NY 11720Off Market
- $715,600-- bd2 ba1.7k sqft20 Fairway Dr, South Setauket, NY 11720Off Market
Nearby schools
GreatSchools rating
- 5/10Arrowhead Elementary SchoolGrades: PK-6Distance: 1.8 mi
- 8/10Robert Cushman Murphy Junior High SchoolGrades: 7-9Distance: 1.3 mi
- 10/10Ward Melville Senior High SchoolGrades: 9-12Distance: 2.2 mi
Schools provided by the listing agent
- Elementary: Arrowhead Elementary School
- Middle: Robert Cushman Murphy Jr High School
- High: Ward Melville Senior High School
Source: OneKey® MLS as distributed by MLS GRID. This data may not be complete. We recommend contacting the local school district to confirm school assignments for this home.
Get a cash offer in 3 minutes
Find out how much your home could sell for in as little as 3 minutes with a no-obligation cash offer.
Estimated market value
$816,700
Get a cash offer in 3 minutes
Find out how much your home could sell for in as little as 3 minutes with a no-obligation cash offer.
Estimated market value
$816,700
- New York
- Suffolk County
- Centereach
- 11720
- 21 Fairway Drive
Nearby cities
Nearby zip codes
Other Centereach Topics
