Skip main navigation
Off market
  • Price Unknown

    21 Fairway Pointe Rd Unit 21, East Falmouth, MA 02536

    3beds
    2,526sqft
    Condominium, Townhouse
    Built in 2002
    -- sqft lot
    $-- Zestimate®
    $--/sqft
    $-- Estimated rent

    Home value

    Not available

    Estimated sales range

    Not available

    Not available

    Zestimate® history
    Loading
    Loading...

    Owner options

    List your home for rent

    Find your next renter with Zillow Rental Manager. Plus, with online applications, you can quickly screen prospective tenants – for free.

    Learn more
    Refinance and save

    $984/mo

    Est. payment

    Refinancing to a lower rate could help reduce your monthly payments and save thousands over the life of the loan.

    See today's rates

    $984/mo

    Est. payment

    Explore your selling options

    Work with a Zillow partner agent

    Leverage their expertise and Zillow's premium Showcase listings to get your home seen by more buyers.

    Get started

    List with your own agent

    Get your home in front of millions of buyers by listing it on Zillow.

    Learn how to do it

    Sell it yourself

    Take full control of how buyers see your home on Zillow by listing For Sale by Owner (FSBO).

    List your home

    What's special

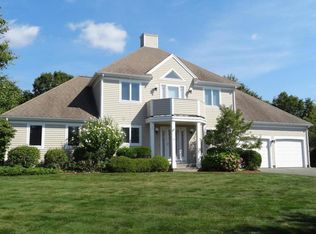
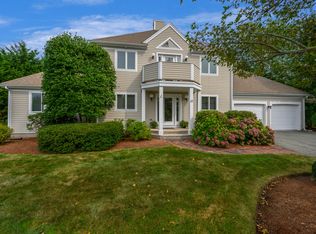
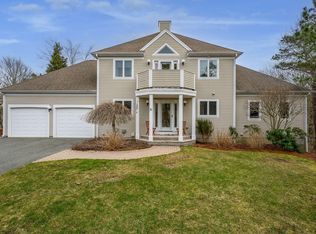
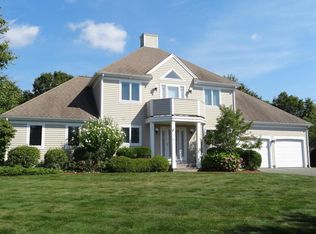
    Elegant Free Standing Townhome in Ballymeade Estates. This offers maintenance free living in a private gated community. The 1st floor features a large primary suite, open kitchen, dining area, and living room w/ gas fireplace, half bath, laundry, & large deck. The 2nd floor has a cathedral ceiling loft along with 2 spacious guest bedrooms, family room, full bath, & front & back decks. The finished lower level is perfect for those overflow guests complete with play & sleep areas and a half bath. The large private yard is perfect for those summer games along with a quite space to enjoy the multitude of birds and other wildlife. It also boasts a 2 car garage for extra storage. This 30-unit complex has its own private pool along with magnificent manicured grounds. Enjoy the optional golf and country club amenities at the two Championship Golf Courses just a short walk away. Come see this wonderful unique property!!

    This property is off market, which means it's not currently listed for sale or rent on Zillow. This may be different from what's available on other websites or public sources.
    Zillow last checked:

    Listing updated:

    Listed by:

    Alan Porretti 508-566-6313,

    Sotheby's International Realty 508-548-2522

    Bought with:

    Susan Keleher

    Kinlin Grover Compass

    Source: MLS PIN,MLS#: 73096991

    Facts & features

    Interior

    Bedrooms & bathrooms
    • Bedrooms: 3
    • Bathrooms: 4
    • Full bathrooms: 2
    • 1/2 bathrooms: 2
    • Main level bedrooms: 1
    Primary bedroom
    • Features: Bathroom - Full, Bathroom - Double Vanity/Sink, Cathedral Ceiling(s), Ceiling Fan(s), Walk-In Closet(s), Closet, Flooring - Hardwood
    • Level: Main,First
    Bedroom 2
    • Features: Closet, Flooring - Wall to Wall Carpet
    • Level: Second
    Bedroom 3
    • Features: Closet, Flooring - Wall to Wall Carpet
    • Level: Second
    Primary bathroom
    • Features: Yes
    Bathroom 1
    • Features: Bathroom - Double Vanity/Sink, Bathroom - With Tub & Shower, Flooring - Stone/Ceramic Tile
    • Level: First
    Bathroom 2
    • Features: Flooring - Stone/Ceramic Tile
    • Level: First
    Bathroom 3
    • Features: Flooring - Stone/Ceramic Tile
    • Level: Second
    Dining room
    • Features: Flooring - Hardwood, Open Floorplan
    • Level: Main,First
    Family room
    • Features: Bathroom - Half, Closet, Flooring - Wall to Wall Carpet, Exterior Access, High Speed Internet Hookup, Recessed Lighting
    • Level: Basement
    Kitchen
    • Features: Flooring - Hardwood, Countertops - Stone/Granite/Solid, Breakfast Bar / Nook, Cabinets - Upgraded, Open Floorplan, Recessed Lighting, Stainless Steel Appliances
    • Level: Main,First
    Living room
    • Features: Ceiling Fan(s), Flooring - Hardwood, Deck - Exterior, Exterior Access, Open Floorplan, Slider
    • Level: Main,First
    Heating
    • Forced Air, Natural Gas
    Cooling
    • Central Air
    Appliances
    • Included: Range, Dishwasher, Trash Compactor, Microwave, Refrigerator, Washer, Dryer, Vacuum System, Range Hood, Plumbed For Ice Maker
    • Laundry: Flooring - Stone/Ceramic Tile, First Floor, In Unit
    Features
    • Slider, Closet, Loft, Media Room, Bathroom, Central Vacuum
    • Flooring: Tile, Carpet, Hardwood, Flooring - Hardwood, Flooring - Wall to Wall Carpet, Flooring - Stone/Ceramic Tile
    • Doors: Storm Door(s)
    • Windows: Insulated Windows, Storm Window(s), Screens
    • Has basement: Yes
    • Number of fireplaces: 1
    • Fireplace features: Living Room
    Interior area
    • Total structure area: 2,526
    • Total interior livable area: 2,526 sqft

    Property

    Parking
    • Total spaces: 6
    • Parking features: Attached, Garage Door Opener, Paved
    • Attached garage spaces: 2
    • Uncovered spaces: 4
    Features
    • Patio & porch: Deck - Exterior, Porch, Deck - Wood
    • Exterior features: Balcony / Deck, Porch, Deck - Wood, Balcony, Screens, Rain Gutters, Professional Landscaping, Sprinkler System
    • Pool features: Association, In Ground, Heated
    • Waterfront features: Ocean, 1 to 2 Mile To Beach, Beach Ownership(Public)
    Details
    • Parcel number: 11 S:01 P:030 L:021U,4465380
    • Zoning: AGAA

    Construction

    Type & style
    • Home type: Townhouse
    • Property subtype: Condominium, Townhouse
    Materials
    • Frame
    • Roof: Shingle
    Condition
    • Year built: 2002

    Utilities & green energy

    • Sewer: Inspection Required for Sale
    • Water: Public
    • Utilities for property: for Gas Range, Icemaker Connection
    Green energy
    • Energy efficient items: Thermostat

    Community & neighborhood

    Security
    • Security features: Security Gate, Security System
    Community
    • Community features: Shopping, Tennis Court(s), Park, Walk/Jog Trails, Golf, Medical Facility, Bike Path, Conservation Area, Highway Access, House of Worship, Marina, Private School
    Location
    • Region: East Falmouth

    HOA & financial

    HOA
    • HOA fee: $984 monthly
    • Amenities included: Pool
    • Services included: Insurance, Security, Maintenance Structure, Road Maintenance, Maintenance Grounds, Snow Removal, Trash, Reserve Funds

    Price history

    DateEventPrice
    6/29/2023Sold$950,000-4.5%$376/sqft
    Source: MLS PIN #73096991 Report a problem
    4/12/2023Listed for sale$995,000$394/sqft
    Source: MLS PIN #73096991 Report a problem

    Public tax history

    Tax history is unavailable.

    Neighborhood: East Falmouth

    Nearby schools

    GreatSchools rating
    Schools provided by the listing agent
    • Elementary: Falmouth
    • Middle: Falmouth
    • High: Falmouth

    Source: MLS PIN. This data may not be complete. We recommend contacting the local school district to confirm school assignments for this home.