Price Improvement! Now offered at $375,000. Built in 2016 (newer construction). Low-maintenance townhome living. See Sunset from the deck. Open-concept layout. Easy access to I-95 / Philly . Rare Kedron Station townhome built in 2016 with open-concept living, oversized kitchen island, and private deck for outdoor entertaining. It's the perfect blend of modern comfort and traditional style. 1st floor enters to the foyer with large coat closet and garage access, continue on to a bright family room with half bath and glass sliders out to the back. Next level up, the open floor plan of the great room invites you to enjoy seamless living and entertaining with high ceilings, recessed lighting, luxury vinal wood floors. The gourmet kitchen features stainless steel appliances, (brand new refrigerator), granite countertops, expansive cabinetry (owner upgraded with additional cabinets), a large island with generous seating, and pantry. The dining area is full-sized and has glass sliders to access the extended back deck, ideal for morning coffee or evening gatherings. Upstairs, retreat to the primary bedroom with an en suite bathroom, large windows, ceiling fan, and 2 large closets, one of which is a walk in with built in laundry bins and a chandelier. Both closets have been fitted with closet systems from Closets by Design, an investment of $6000.00. 2 more bedrooms, a hall bath, and the laundry complete this floor. The community boasts well-maintained sidewalks and street lights, enhancing your strolls. Enjoy easy access to public transportation, with a commuter rail station and bus stop less than a mile away. Nearby parks and excellent schools enrich the neighborhood, providing a vibrant community atmosphere. With an attached garage and driveway parking, convenience is at your fingertips. Experience the warmth of home in this exceptional property!
Sold for $375,000
$375,000
21 Faraday Ct, Morton, PA 19070
3beds
1,735sqft
Townhouse
Built in 2016
1,742 Square Feet Lot
$375,400 Zestimate®
$216/sqft
$3,029 Estimated rent
Home value
$375,400
$338,000 - $417,000
$3,029/mo
Zestimate® history
Owner options
List your home for rent
$3,029/mo
Rent Zestimate®
Find your next renter with Zillow Rental Manager. Plus, with online applications, you can quickly screen prospective tenants – for free.
$3,029/mo
Rent Zestimate®
Refinance and save
$2,845/mo
Est. payment
Refinancing to a lower rate could help reduce your monthly payments and save thousands over the life of the loan.
$2,845/mo
Est. payment
Explore your selling options
Work with a Zillow partner agent
Leverage their expertise and Zillow's premium Showcase listings to get your home seen by more buyers.
Get startedList with your own agent
Get your home in front of millions of buyers by listing it on Zillow.
Learn how to do itSell it yourself
Take full control of how buyers see your home on Zillow by listing For Sale by Owner (FSBO).
List your homeWhat's special
Nearby parksExpansive cabinetryHigh ceilingsRecessed lightingOpen-concept layoutGranite countertopsOversized kitchen island
Zillow last checked:
Listing updated:
Listed by:
Amy Britt 215-870-8105,
Homestarr Realty
Bought with:
Faith Dalessio, rs374153
Real of Pennsylvania
Source: Bright MLS,MLS#: PADE2107728
Facts & features
Interior
Bedrooms & bathrooms
- Bedrooms: 3
- Bathrooms: 3
- Full bathrooms: 2
- 1/2 bathrooms: 1
- Main level bathrooms: 1
Rooms
- Room types: Living Room, Primary Bedroom, Bedroom 2, Bedroom 3, Kitchen, Family Room, Foyer, Great Room, Laundry, Bathroom 2, Primary Bathroom, Half Bath
Primary bedroom
- Features: Attached Bathroom, Ceiling Fan(s), Flooring - Carpet, Window Treatments, Walk-In Closet(s)
- Level: Upper
Bedroom 2
- Features: Flooring - Carpet, Lighting - Ceiling
- Level: Upper
Bedroom 3
- Features: Flooring - Carpet, Lighting - Ceiling
- Level: Upper
Primary bathroom
- Features: Bathroom - Walk-In Shower, Recessed Lighting, Lighting - Ceiling
- Level: Upper
Bathroom 2
- Features: Bathroom - Tub Shower
- Level: Upper
Family room
- Features: Flooring - Carpet, Window Treatments, Basement - Finished, Recessed Lighting
- Level: Main
Foyer
- Features: Lighting - Pendants, Basement - Finished, Flooring - Engineered Wood
- Level: Main
Great room
- Features: Breakfast Bar, Granite Counters, Dining Area, Fireplace - Gas, Flooring - Engineered Wood, Kitchen - Gas Cooking, Recessed Lighting, Living/Dining Room Combo, Window Treatments, Balcony Access, Flooring - Luxury Vinyl Plank
- Level: Upper
Half bath
- Level: Main
Kitchen
- Features: Breakfast Bar, Granite Counters, Dining Area, Kitchen Island, Kitchen - Gas Cooking, Eat-in Kitchen, Recessed Lighting, Window Treatments, Balcony Access, Lighting - Pendants, Pantry, Flooring - Luxury Vinyl Plank
- Level: Upper
Laundry
- Level: Upper
Living room
- Level: Upper
Heating
- Forced Air, Natural Gas
Cooling
- Central Air, Electric
Appliances
- Included: Microwave, Built-In Range, Dishwasher, Disposal, Exhaust Fan, Self Cleaning Oven, Oven/Range - Gas, Refrigerator, Stainless Steel Appliance(s), Washer, Electric Water Heater
- Laundry: Upper Level, Laundry Room
Features
- Bathroom - Stall Shower, Bathroom - Tub Shower, Ceiling Fan(s), Dining Area, Combination Dining/Living, Open Floorplan, Kitchen Island, Kitchen - Gourmet, Pantry, Primary Bath(s), Recessed Lighting, Walk-In Closet(s), 9'+ Ceilings
- Flooring: Carpet, Luxury Vinyl, Engineered Wood, Wood, Vinyl
- Doors: Sliding Glass, Six Panel, Storm Door(s)
- Windows: Window Treatments
- Basement: Full
- Has fireplace: No
Interior area
- Total structure area: 1,735
- Total interior livable area: 1,735 sqft
- Finished area above ground: 1,735
- Finished area below ground: 0
Property
Parking
- Total spaces: 2
- Parking features: Garage Faces Front, Garage Door Opener, Inside Entrance, Attached, Driveway
- Attached garage spaces: 1
- Uncovered spaces: 1
Accessibility
- Accessibility features: None
Features
- Levels: Three
- Stories: 3
- Patio & porch: Deck, Patio
- Exterior features: Sidewalks, Street Lights
- Pool features: None
Lot
- Size: 1,742 Square Feet
Details
- Additional structures: Above Grade, Below Grade
- Parcel number: 38040079111
- Zoning: R10
- Special conditions: Standard
Construction
Type & style
- Home type: Townhouse
- Architectural style: Traditional
- Property subtype: Townhouse
Materials
- Vinyl Siding, Aluminum Siding
- Foundation: Concrete Perimeter
- Roof: Pitched,Architectural Shingle
Condition
- Excellent
- New construction: No
- Year built: 2016
Details
- Builder name: Rouse Chamberlin Homes
Utilities & green energy
- Sewer: Public Sewer
- Water: Public
- Utilities for property: Natural Gas Available, Electricity Available
Community & HOA
Community
- Security: Fire Sprinkler System
- Subdivision: Kedron Station
HOA
- Has HOA: Yes
- Services included: Common Area Maintenance, Maintenance Grounds, Snow Removal
- HOA fee: $139 monthly
- HOA name: KEDRON STATION-CHANCELLOR PROPERTIES
Location
- Region: Morton
- Municipality: RIDLEY TWP
Financial & listing details
- Price per square foot: $216/sqft
- Tax assessed value: $244,920
- Annual tax amount: $9,811
- Date on market: 3/4/2026
- Listing agreement: Exclusive Right To Sell
- Listing terms: Cash,Conventional,FHA,VA Loan
- Inclusions: Washer, Dryer, Refrigerator. All As Is. No Monetary Value.
- Ownership: Fee Simple
Price history
| Date | Event | Price |
|---|---|---|
| 5/5/2026 | Sold | $375,000$216/sqft |
Source:  Bright MLS #PADE2107728 Report a problem Bright MLS #PADE2107728 Report a problem | ||
| 4/1/2026 | Pending sale | $375,000$216/sqft |
Source: Bright MLS #PADE2107728 Report a problem | ||
| 3/30/2026 | Contingent | $375,000$216/sqft |
Source: Bright MLS #PADE2107728 Report a problem | ||
| 3/11/2026 | Price change | $375,000-6.3%$216/sqft |
Source: Bright MLS #PADE2107728 Report a problem | ||
| 3/5/2026 | Listed for sale | $400,000+53.7%$231/sqft |
Source: Bright MLS #PADE2107728 Report a problem | ||
| 11/28/2016 | Sold | $260,240$150/sqft |
Source: Public Record Report a problem | ||
Public tax history
| Year | Property taxes | Tax assessment |
|---|---|---|
| 2026 | $9,811 +13% | $244,920 |
| 2025 | $8,681 +2.1% | $244,920 |
| 2024 | $8,504 +4.5% | $244,920 |
| 2023 | $8,134 +3.3% | $244,920 |
| 2022 | $7,873 | $244,920 |
| 2021 | $7,873 +752.3% | $244,920 +44.8% |
| 2020 | $924 -1.5% | $169,156 |
| 2019 | $938 -89.9% | $169,156 |
| 2018 | $9,265 +5304% | $169,156 |
| 2017 | $171 -2% | $169,156 +441.5% |
| 2016 | $175 +2% | $31,240 |
| 2015 | $171 | $31,240 |
Find assessor info on the county website
Neighborhood: 19070
Nearby homes
- $362,8003 bd3 ba1.7k sqft11 Faraday Ct, Morton, PA 19070Off Market
- $376,8003 bd3 ba1.7k sqft9 Faraday Ct, Morton, PA 19070Off Market
- $382,7003 bd2 ba1.7k sqft13 Faraday Ct, Morton, PA 19070Off Market
- $356,0003 bd3 ba1.5k sqft7 Faraday Ct, Morton, PA 19070Off Market
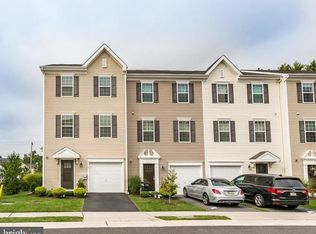
- $353,0003 bd3 ba1.7k sqftLot #7 Faraday Ct #XFUPTK, Morton, PA 19070Off Market
- $389,9003 bd3 ba1.9k sqft15 Faraday Ct, Morton, PA 19070Off Market
- $388,8003 bd3 ba1.9k sqft15 Faraday Ct #8, Morton, PA 19070Off Market
- $366,0003 bd2 ba1.7k sqft17 Faraday Ct, Morton, PA 19070Off Market
Nearby schools
GreatSchools rating
- 8/10Amosland El SchoolGrades: K-5Distance: 0.6 mi
- 5/10Ridley Middle SchoolGrades: 6-8Distance: 1.9 mi
- 7/10Ridley High SchoolGrades: 9-12Distance: 1.2 mi
Schools provided by the listing agent
- District: Ridley
Source: Bright MLS. This data may not be complete. We recommend contacting the local school district to confirm school assignments for this home.
Get a cash offer in 3 minutes
Find out how much your home could sell for in as little as 3 minutes with a no-obligation cash offer.
Estimated market value
$375,400
Get a cash offer in 3 minutes
Find out how much your home could sell for in as little as 3 minutes with a no-obligation cash offer.
Estimated market value
$375,400
- Pennsylvania
- Delaware County
- Morton
- 19070
- 21 Faraday Ct
