Come fall in love with this beautiful property at 21 Farber Drive in Chalfont’s desirable sidewalk-lined Tower Hill neighborhood. This 4 bedroom, 2.1 bathroom colonial sits on just over half an acre of secluded property. Enter the covered front porch, through the newer front door into the inviting foyer, with gorgeous board and batten accent wall, and be delighted by gleaming white oak luxury vinyl flooring. The spacious yet cozy living room to your left is soaked with sunlight and features an oversized bay window. The formal dining room overlooks the sprawling outdoor deck, easily accommodating dinner parties and holiday gatherings. The centrally located kitchen features newer quartz counters and stylish backsplash, bright cabinets, newer appliances including a double wall oven, dishwasher, refrigerator, a farmhouse sink, and a large custom island with butcher block countertop. Upstairs, you'll find the stunning primary owner's suite with a walk-in closet and en suite bathroom with a stall shower. Two sizable bedrooms share a renovated hallway bathroom with a tub shower. Up the stairs again, you’ll find a spacious room with gorgeous hardwood floors and massive walk-in closet that can be used as a bedroom, home office, studio, or playroom. You’ll admire the neutral color palette throughout all three levels. On the lower level, the cozy den with pellet stove and built-in cabinetry is the perfect setting for movie nights or binge-watching your favorite series. The built-in bookshelves create a perfect reading nook, play area, or home classroom. The mudroom, with abundant space for laundry and storage, is conveniently located just next to the spacious two-car garage which currently houses the impressive home gym. The oversized powder room connects to the covered back porch overlooking the outdoor oasis of your dreams. The backyard is fully fenced-in and surrounded by mature trees and plantings for additional privacy. A raised bed garden features summer fresh raspberry and blackberry bushes. Enjoy the multiple outdoor living areas for entertaining, grilling, or dining al fresco. The stunning in-ground pool is a dream come true on these hot summer days. Newer roof (2018) and HVAC (2019). Assigned to award-winning Central Bucks School District and conveniently located near shops, restaurants, commuter routes, and Peace Valley Park. Schedule your showing today while this opportunity lasts!
Sold for $681,000
$681,000
21 Farber Dr, Chalfont, PA 18914
4beds
1,915sqft
Single Family Residence
Built in 1973
0.5 Acres Lot
$731,000 Zestimate®
$356/sqft
$3,994 Estimated rent
Home value
$731,000
$694,000 - $768,000
$3,994/mo
Zestimate® history
Owner options
List your home for rent
$3,994/mo
Rent Zestimate®
Find your next renter with Zillow Rental Manager. Plus, with online applications, you can quickly screen prospective tenants – for free.
$3,994/mo
Rent Zestimate®
Refinance and save
$4,342/mo
Est. payment
Refinancing to a lower rate could help reduce your monthly payments and save thousands over the life of the loan.
$4,342/mo
Est. payment
Explore your selling options
Work with a Zillow partner agent
Leverage their expertise and Zillow's premium Showcase listings to get your home seen by more buyers.
Get startedList with your own agent
Get your home in front of millions of buyers by listing it on Zillow.
Learn how to do itSell it yourself
Take full control of how buyers see your home on Zillow by listing For Sale by Owner (FSBO).
List your homeWhat's special
Zillow last checked:
Listing updated:
Listed by:
Sarah Peters 484-459-9944,
Keller Williams Real Estate-Doylestown
Bought with:
Thomas Conte, RM423872
Walter Studley Real Estate Sales Corp
Source: Bright MLS,MLS#: PABU2075384
Facts & features
Interior
Bedrooms & bathrooms
- Bedrooms: 4
- Bathrooms: 3
- Full bathrooms: 2
- 1/2 bathrooms: 1
- Main level bathrooms: 1
Rooms
- Room types: Living Room, Dining Room, Primary Bedroom, Bedroom 2, Bedroom 3, Bedroom 4, Kitchen, Den, Basement, Laundry, Bathroom 1, Primary Bathroom
Basement
- Area: 624
Heating
- Hot Water, Oil
Cooling
- Central Air, Electric
Appliances
- Included: Microwave, Built-In Range, Cooktop, Dishwasher, Disposal, Double Oven, Oven, Oven/Range - Electric, Water Heater
- Laundry: Lower Level, Laundry Room, Mud Room
Features
- Dining Area, Family Room Off Kitchen, Floor Plan - Traditional, Kitchen Island, Primary Bath(s), Bathroom - Stall Shower, Bathroom - Tub Shower, Upgraded Countertops, Wainscotting, Walk-In Closet(s)
- Flooring: Luxury Vinyl, Carpet, Hardwood
- Windows: Window Treatments
- Basement: Unfinished
- Number of fireplaces: 1
- Fireplace features: Other, Pellet Stove
Interior area
- Total structure area: 2,539
- Total interior livable area: 1,915 sqft
- Finished area above ground: 1,915
- Finished area below ground: 0
Property
Parking
- Total spaces: 5
- Parking features: Garage Faces Front, Storage, Inside Entrance, Asphalt, Attached, Driveway
- Attached garage spaces: 2
- Uncovered spaces: 3
Accessibility
- Accessibility features: None
Features
- Levels: Two
- Stories: 2
- Patio & porch: Deck, Patio, Porch
- Has private pool: Yes
- Pool features: In Ground, Concrete, Private
- Fencing: Full,Aluminum
Lot
- Size: 0.5 Acres
- Dimensions: 103.00 x 212.00
Details
- Additional structures: Above Grade, Below Grade
- Parcel number: 26021115
- Zoning: RR
- Special conditions: Standard
Construction
Type & style
- Home type: SingleFamily
- Architectural style: Traditional,Colonial
- Property subtype: Single Family Residence
Materials
- Frame
- Foundation: Block
- Roof: Shingle
Condition
- Excellent
- New construction: No
- Year built: 1973
Utilities & green energy
- Electric: 200+ Amp Service
- Sewer: Public Sewer
- Water: Public
Community & HOA
Community
- Subdivision: Tower Hill
HOA
- Has HOA: No
Location
- Region: Chalfont
- Municipality: NEW BRITAIN TWP
Financial & listing details
- Price per square foot: $356/sqft
- Tax assessed value: $34,520
- Annual tax amount: $5,913
- Date on market: 7/26/2024
- Listing agreement: Exclusive Right To Sell
- Listing terms: Cash,Conventional,VA Loan
- Inclusions: Nelson Twist Loc Reverse Osmosis 4-stage Water Filtration System, 2 Refrigerators, Window Hardware, Basement Rug, Outdoor Play Set, Pool Basketball, Jungle Gym, 4 Lounge Chairs & 2 Umbrellas, Large Black Outdoor Table, Ring Camera By Garage, & Basketball Net On The Driveway All In As-is Condition For No Monetary Value.
- Exclusions: Washer, Dryer, Curtains, All Gym Equipment, & Aqua Ox Purifier.
- Ownership: Fee Simple
Price history
| Date | Event | Price |
|---|---|---|
| 8/29/2024 | Sold | $681,000+8.1%$356/sqft |
Source:  Bright MLS #PABU2075384 Report a problem Bright MLS #PABU2075384 Report a problem | ||
| 7/30/2024 | Listing removed | -- |
Source: Bright MLS #PABU2075384 Report a problem | ||
| 7/26/2024 | Listed for sale | $630,000+40%$329/sqft |
Source: Bright MLS #PABU2075384 Report a problem | ||
| 6/6/2022 | Sold | $450,000$235/sqft |
Source: Public Record Report a problem | ||
Public tax history
| Year | Property taxes | Tax assessment |
|---|---|---|
| 2025 | $6,275 +0.8% | $34,520 |
| 2024 | $6,223 +7.4% | $34,520 |
| 2023 | $5,792 +2% | $34,520 |
| 2022 | $5,678 +1.1% | $34,520 |
| 2021 | $5,613 | $34,520 |
| 2020 | $5,613 +1.2% | $34,520 |
| 2018 | $5,544 +0.8% | $34,520 |
| 2017 | $5,501 | $34,520 |
| 2016 | $5,501 | $34,520 |
| 2015 | -- | $34,520 |
| 2014 | -- | $34,520 |
| 2013 | -- | $34,520 |
| 2012 | -- | $34,520 |
| 2011 | -- | $34,520 |
| 2010 | -- | $34,520 |
| 2009 | -- | $34,520 |
| 2008 | -- | $34,520 |
| 2007 | -- | $34,520 |
| 2006 | -- | $34,520 +5.2% |
| 2005 | -- | $32,800 +300% |
| 2004 | -- | $8,200 |
| 2003 | -- | $8,200 |
| 2002 | -- | $8,200 |
| 2000 | -- | $8,200 |
Find assessor info on the county website
Neighborhood: 18914
Nearby homes
- $670,6004 bd2 ba2.2k sqft19 Farber Dr, Chalfont, PA 18914Off Market
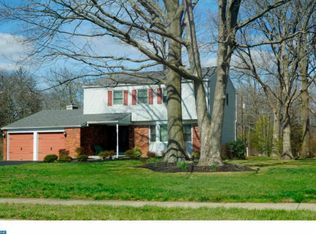
- $650,7004 bd2 ba2.2k sqft23 Farber Dr, Chalfont, PA 18914Off Market
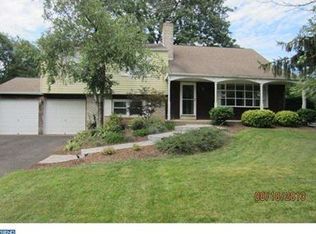
- $610,500-- bd2 ba2.2k sqft17 Farber Dr, Chalfont, PA 18914Off Market
- $618,700-- bd2 ba2.2k sqft25 Farber Dr, Chalfont, PA 18914Off Market
- $694,3005 bd4 ba2.7k sqft22 Farber Dr, Chalfont, PA 18914Off Market
- $631,000-- bd2 ba1.8k sqft20 Farber Dr, Chalfont, PA 18914Off Market
- $678,700-- bd2 ba2.2k sqft24 Farber Dr, Chalfont, PA 18914Off Market
- $577,000-- bd2 ba1.8k sqft15 Farber Dr, Chalfont, PA 18914Off Market
Nearby schools
GreatSchools rating
- 9/10Pine Run El SchoolGrades: K-6Distance: 1.6 mi
- 10/10Tohickon Middle SchoolGrades: 7-9Distance: 6.6 mi
- 10/10Central Bucks High School-WestGrades: 10-12Distance: 4.6 mi
Schools provided by the listing agent
- Elementary: Pine Run
- Middle: Tohickon
- High: Central Bucks High School West
- District: Central Bucks
Source: Bright MLS. This data may not be complete. We recommend contacting the local school district to confirm school assignments for this home.
Get a cash offer in 3 minutes
Find out how much your home could sell for in as little as 3 minutes with a no-obligation cash offer.
Estimated market value
$731,000
Get a cash offer in 3 minutes
Find out how much your home could sell for in as little as 3 minutes with a no-obligation cash offer.
Estimated market value
$731,000
- Pennsylvania
- Bucks County
- Chalfont
- 18914
- 21 Farber Dr
