Skip main navigation
Sold for $1,965,000
  • $1,965,000

    21 Farmington Ct, Chevy Chase, MD 20815

    5beds
    4,532sqft
    Single Family Residence
    Built in 1967
    0.34 Acres Lot
    $2,001,500 Zestimate®
    $434/sqft
    $7,367 Estimated rent

    Home value

    $2,001,500

    $1.84M - $2.18M

    $7,367/mo

    Zestimate® history
    Loading
    Loading...

    Owner options

    List your home for rent

    $7,367/mo

    Rent Zestimate®

    Find your next renter with Zillow Rental Manager. Plus, with online applications, you can quickly screen prospective tenants – for free.

    Learn more

    $7,367/mo

    Rent Zestimate®

    Refinance and save

    $11,971/mo

    Est. payment

    Refinancing to a lower rate could help reduce your monthly payments and save thousands over the life of the loan.

    See today's rates

    $11,971/mo

    Est. payment

    Explore your selling options

    Work with a Zillow partner agent

    Leverage their expertise and Zillow's premium Showcase listings to get your home seen by more buyers.

    Get started

    List with your own agent

    Get your home in front of millions of buyers by listing it on Zillow.

    Learn how to do it

    Sell it yourself

    Take full control of how buyers see your home on Zillow by listing For Sale by Owner (FSBO).

    List your home

    What's special

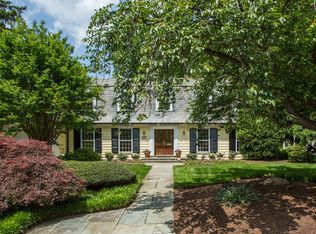
    New Major Price Improvement! Located on a serene, private .34 acre lot on a cul-de-sac in the highly sought-after Chevy Chase neighborhood, this exquisite lovingly cared for home transports you to the French country and highlights beautiful finishes, oversized windows, and custom built-ins. The English garden landscaping and pool complement the spacious 4,500+ square foot floor plan, giving the home an excellent flow for entertaining and everyday living. The one-of-a-kind, multi-level garden features a large, stunning heated in-ground pool, garden, and a variety of flowers and plantings that bloom throughout the year, creating a true outdoor retreat. The main level boasts a sun-drenched formal living room with a window seat with views of the pool and gardens and wood-burning fireplace. The living room opens up to the elegant dining room and family room with custom built-ins, wood-burning fireplace, and French doors leading to the expansive back patio. At the center of the home is a sun-filled, gourmet eat-in kitchen with granite and limestone countertops, ample cabinetry, center island, and high-end stainless steel appliances. Completing the main level is a private office with a wet-bar, welcoming foyer with a coat closet, and powder room. The second level features four generously-sized bedrooms and three full bathrooms. The primary suite has a large window with views of the garden oasis and boasts a dressing room complete with ample storage and an ensuite bathroom with a walk-in shower and separate tub. The third floor offers an additional bedroom with an ensuite bathroom and an expansive attic space with the potential to be finished, offering endless possibilities for additional living space or storage. Rounding out this exceptional home is the lower level with a recreation room, bonus room with an ensuite bathroom, ample storage, laundry area, and access to the attached two-car garage. This home is ideally located within close proximity to the new shops and restaurants in Chevy Chase, downtown Bethesda, Rock Creek Park and the future Connecticut Avenue Purple Line stop with all of its surrounding shops and restaurants.

    Zillow last checked:

    Listing updated:

    Listed by:

    Hans Wydler 301-463-7800,

    Compass,

    Co-Listing Agent: Constantina Bradshaw Miller 301-580-5231,

    Compass

    Bought with:

    Jackelyn Flores, 0225265040

    Long & Foster Real Estate, Inc.

    Source: Bright MLS,MLS#: MDMC2196346MLS Logo

    Facts & features

    Interior

    Bedrooms & bathrooms
    • Bedrooms: 5
    • Bathrooms: 6
    • Full bathrooms: 5
    • 1/2 bathrooms: 1
    • Main level bathrooms: 1
    Basement
    • Area: 1776
    Heating
    • Central, Forced Air, Programmable Thermostat, Humidity Control, Natural Gas
    Cooling
    • Central Air, Attic Fan, Programmable Thermostat, Ceiling Fan(s), Electric
    Appliances
    • Included: Microwave, Dishwasher, Disposal, Dryer, Exhaust Fan, Extra Refrigerator/Freezer, Humidifier, Ice Maker, Self Cleaning Oven, Oven/Range - Gas, Range Hood, Refrigerator, Stainless Steel Appliance(s), Washer, Water Heater, Gas Water Heater
    • Laundry: In Basement
    Features
    • Attic, Soaking Tub, Bathroom - Stall Shower, Bathroom - Tub Shower, Built-in Features, Ceiling Fan(s), Crown Molding, Exposed Beams, Family Room Off Kitchen, Floor Plan - Traditional, Formal/Separate Dining Room, Kitchen Island, Kitchen - Gourmet, Recessed Lighting, Upgraded Countertops, Walk-In Closet(s), Bar
    • Flooring: Hardwood, Tile/Brick, Carpet, Other, Wood
    • Doors: French Doors
    • Windows: Bay/Bow, Casement, Double Pane Windows, Screens, Window Treatments
    • Basement: Connecting Stairway,Garage Access,Exterior Entry,Shelving,Space For Rooms,Walk-Out Access,Sump Pump
    • Number of fireplaces: 2
    • Fireplace features: Mantel(s), Wood Burning
    Interior area
    • Total structure area: 5,688
    • Total interior livable area: 4,532 sqft
    • Finished area above ground: 3,912
    • Finished area below ground: 620

    Property

    Parking
    • Total spaces: 2
    • Parking features: Garage Faces Front, Garage Door Opener, Inside Entrance, Attached
    • Attached garage spaces: 2
    Accessibility
    • Accessibility features: None
    Features
    • Levels: Four
    • Stories: 4
    • Patio & porch: Patio
    • Exterior features: Play Equipment
    • Has private pool: Yes
    • Pool features: Heated, In Ground, Private
    • Fencing: Wood,Back Yard
    • Has view: Yes
    • View description: Garden
    Lot
    • Size: 0.34 Acres
    • Features: Cul-De-Sac, Landscaped
    Details
    • Additional structures: Above Grade, Below Grade
    • Parcel number: 160700694380
    • Zoning: R90
    • Special conditions: Standard

    Construction

    Type & style
    • Home type: SingleFamily
    • Architectural style: Colonial
    • Property subtype: Single Family Residence
    Materials
    • Brick
    • Foundation: Block
    • Roof: Slate
    Condition
    • New construction: No
    • Year built: 1967

    Utilities & green energy

    • Sewer: Public Sewer
    • Water: Public

    Community & neighborhood

    Security
    • Security features: Carbon Monoxide Detector(s), Smoke Detector(s)
    Location
    • Region: Chevy Chase
    • Subdivision: Farmington

    Other

    Other facts
    • Listing agreement: Exclusive Right To Sell
    • Ownership: Fee Simple

    Price history

    DateEventPrice
    10/31/2025Sold$1,965,000-1.5%$434/sqft
    Source: Bright MLS #MDMC2196346 Report a problem
    9/3/2025Contingent$1,995,000$440/sqft
    Source: Bright MLS #MDMC2196346 Report a problem
    8/21/2025Listed for sale$1,995,000-7.2%$440/sqft
    Source: Bright MLS #MDMC2196346 Report a problem
    8/4/2025Listing removed$2,150,000$474/sqft
    Source: Bright MLS #MDMC2181226 Report a problem
    5/15/2025Price change$2,150,000-6.3%$474/sqft
    Source: Bright MLS #MDMC2181226 Report a problem
    4/2/2025Listed for sale$2,295,000-4.4%$506/sqft
    Source: Bright MLS #MDMC2169466 Report a problem
    10/25/2024Listing removed$2,400,000$530/sqft
    Source: Bright MLS #MDMC2146942 Report a problem
    9/12/2024Listed for sale$2,400,000+213.7%$530/sqft
    Source: Bright MLS #MDMC2146942 Report a problem
    3/10/2021Listing removed--
    Source: Auction.com 2 Report a problem
    3/3/2021Listed for sale--
    Source: Auction.com Report a problem
    1/25/2020Listing removed--
    Source: Auction.com Report a problem
    1/3/2020Listed for sale--
    Source: Auction.com Report a problem
    9/22/1994Sold$765,000$169/sqft
    Source: Public Record Report a problem

    Public tax history

    YearProperty taxesTax assessment
    2025$17,465 +4.5%$1,506,100 +3.7%
    2024$16,716 +3.8%$1,452,033 +3.9%
    2023$16,107 +8.6%$1,397,967 +4%
    2022$14,830 +0.1%$1,343,900
    2021$14,817 -0.1%$1,343,900
    2020$14,826 -6.5%$1,343,900 -6.9%
    2019$15,855 -0.2%$1,443,500 +0.4%
    2018$15,884 -1.8%$1,437,867 +0.4%
    2017$16,171 +10.7%$1,432,233 +0.4%
    2016$14,603 $1,426,600 +0.9%
    2015$14,603 $1,413,300 +0.9%
    2014$14,603 $1,400,000 +1%
    2013-- $1,386,700
    2012-- $1,386,700
    2011-- $1,386,700 -1.1%
    2010-- $1,401,480 +6.4%
    2009-- $1,317,300 +6.8%
    2008-- $1,233,120 +7.3%
    2007-- $1,148,940 +8.7%
    2006-- $1,057,236 +9.5%
    2005-- $965,533 +10.5%
    2004-- $873,830
    2003-- $873,830 +7.8%
    2002-- $810,716 +4.1%
    2001-- $779,160

    Find assessor info on the county website

    Neighborhood: 20815

    Nearby schools

    GreatSchools rating
    Schools provided by the listing agent
    • Middle: Silver Creek
    • High: Bethesda-chevy Chase
    • District: Montgomery County Public Schools

    Source: Bright MLS. This data may not be complete. We recommend contacting the local school district to confirm school assignments for this home.

    Get a cash offer in 3 minutes
    Find out how much your home could sell for in as little as 3 minutes with a no-obligation cash offer.
    Estimated market value
    $2,001,500
    Get a cash offer in 3 minutes
    Find out how much your home could sell for in as little as 3 minutes with a no-obligation cash offer.
    Estimated market value
    $2,001,500