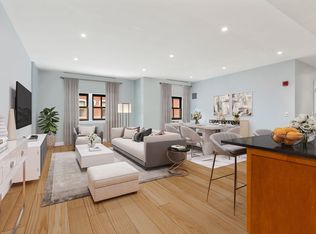
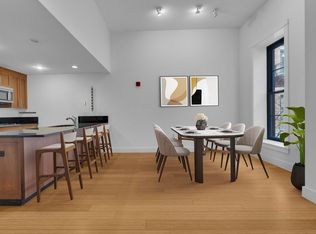
The Penmark, a boutique residence in the heart of the South End, offers the perfect blend of period charm and modern amenities. Enjoy the convenience of a full-service building with concierge, parking and a gym! This sun filled, front facing, first floor unit, duplex residence is impeccably maintained. It boasts a large modern kitchen and spacious living/dining space. Primary bedroom with walk-in closet, and a generously sized second bedroom connected by French doors. Two spa-like full bathrooms. Dramatic 12' ceilings and floor to ceiling windows, an abundance of recessed lighting, built-in bookshelves, central air and in-unit laundry. All this, plus brand-new common areas, one deeded garage parking spot, a dedicated storage area, professional management, elevator, and pet friendly. Conveniently located near SoWa, Whole Foods, Blackstone & Franklin Parks. Easy access to public transport, highways, and BU Medical.
Sold for $875,000
$875,000
21 Father Francis Gilday St APT 107, Boston, MA 02118
2beds
1,257sqft
Condominium
Built in 1864
-- sqft lot
$1,038,000 Zestimate®
$696/sqft
$4,544 Estimated rent
Home value
$1,038,000
$965,000 - $1.12M
$4,544/mo
Zestimate® history
Owner options
List your home for rent
$4,544/mo
Rent Zestimate®
Find your next renter with Zillow Rental Manager. Plus, with online applications, you can quickly screen prospective tenants – for free.
$4,544/mo
Rent Zestimate®
Refinance and save
$5,326/mo
Est. payment
Refinancing to a lower rate could help reduce your monthly payments and save thousands over the life of the loan.
$5,326/mo
Est. payment
Explore your selling options
Work with a Zillow partner agent
Leverage their expertise and Zillow's premium Showcase listings to get your home seen by more buyers.
Get startedList with your own agent
Get your home in front of millions of buyers by listing it on Zillow.
Learn how to do itSell it yourself
Take full control of how buyers see your home on Zillow by listing For Sale by Owner (FSBO).
List your homeWhat's special
Central airModern amenitiesPeriod charmIn-unit laundryBoutique residenceSpacious livingPrimary bedroom
Zillow last checked:
Listing updated:
Listed by:
Pirani & Wile Group 781-608-1805,
Leading Edge Real Estate 781-729-5505,
Peter Pirani 781-608-1805
Bought with:
Bell | Whitman Group
Compass
Source: MLS PIN,MLS#: 73128880
Facts & features
Interior
Bedrooms & bathrooms
- Bedrooms: 2
- Bathrooms: 2
- Full bathrooms: 2
Primary bedroom
- Features: Bathroom - Full, Walk-In Closet(s), Flooring - Wood
- Level: Basement
- Area: 143
- Dimensions: 13 x 11
Bedroom 2
- Features: Flooring - Wood
- Level: Basement
- Area: 120
- Dimensions: 12 x 10
Primary bathroom
- Features: Yes
Bathroom 1
- Features: Bathroom - Full, Bathroom - Tiled With Tub
- Level: Basement
- Area: 35
- Dimensions: 7 x 5
Bathroom 2
- Features: Bathroom - Full, Bathroom - Tiled With Shower Stall
- Level: Basement
- Area: 40
- Dimensions: 8 x 5
Dining room
- Features: Flooring - Wood
- Level: First
- Area: 98
- Dimensions: 14 x 7
Kitchen
- Features: Flooring - Hardwood, Countertops - Stone/Granite/Solid, Breakfast Bar / Nook, Stainless Steel Appliances
- Level: First
- Area: 84
- Dimensions: 12 x 7
Living room
- Features: Flooring - Wood
- Level: First
- Area: 234
- Dimensions: 18 x 13
Heating
- Forced Air
Cooling
- Central Air
Appliances
- Included: Range, Dishwasher, Disposal, Microwave, Refrigerator, Washer, Dryer
- Laundry: In Basement, In Unit
Features
- Flooring: Wood
- Basement: None
- Has fireplace: No
- Common walls with other units/homes: 2+ Common Walls
Interior area
- Total structure area: 1,257
- Total interior livable area: 1,257 sqft
Property
Parking
- Total spaces: 1
- Parking features: Under, Off Street, Deeded
- Attached garage spaces: 1
Lot
- Size: 1,257 Square Feet
Details
- Parcel number: W:08 P:01401 S:524,4705999
- Zoning: CD
Construction
Type & style
- Home type: Condo
- Property subtype: Condominium
- Attached to another structure: Yes
Condition
- Year built: 1864
- Major remodel year: 2006
Utilities & green energy
- Electric: Circuit Breakers
- Sewer: Public Sewer
- Water: Public
- Utilities for property: for Gas Range
Community & HOA
Community
- Features: Public Transportation, Shopping, Park, Walk/Jog Trails, Medical Facility, Highway Access, House of Worship, Private School, Public School, T-Station, University
- Security: Intercom, Concierge
HOA
- Amenities included: Hot Water, Elevator(s), Recreation Facilities, Fitness Center, Storage
- Services included: Heat, Gas, Water, Sewer, Insurance, Security, Maintenance Structure, Maintenance Grounds, Snow Removal, Trash, Reserve Funds
- HOA fee: $1,154 monthly
Location
- Region: Boston
Financial & listing details
- Price per square foot: $696/sqft
- Tax assessed value: $1,073,600
- Annual tax amount: $11,530
- Date on market: 7/20/2025
Price history
| Date | Event | Price |
|---|---|---|
| 2/20/2024 | Sold | $875,000-2.8%$696/sqft |
Source: MLS PIN #73128880 Report a problem | ||
| 12/16/2023 | Contingent | $899,900$716/sqft |
Source: MLS PIN #73128880 Report a problem | ||
| 12/8/2023 | Listed for sale | $899,900$716/sqft |
Source: MLS PIN #73128880 Report a problem | ||
| 12/7/2023 | Contingent | $899,900$716/sqft |
Source: MLS PIN #73128880 Report a problem | ||
| 11/15/2023 | Price change | $899,900-10%$716/sqft |
Source: MLS PIN #73128880 Report a problem | ||
| 10/26/2023 | Price change | $999,999-2.8%$796/sqft |
Source: MLS PIN #73128880 Report a problem | ||
| 8/28/2023 | Price change | $1,029,000-5.5%$819/sqft |
Source: MLS PIN #73128880 Report a problem | ||
| 6/23/2023 | Listed for sale | $1,089,000+25.9%$866/sqft |
Source: MLS PIN #73128880 Report a problem | ||
| 5/17/2013 | Sold | $865,000+23.6%$688/sqft |
Source: Public Record Report a problem | ||
| 5/23/2008 | Sold | $700,000$557/sqft |
Source: Public Record Report a problem | ||
Public tax history
| Year | Property taxes | Tax assessment |
|---|---|---|
| 2025 | $9,541 -20.1% | $823,900 -24.8% |
| 2024 | $11,941 +3.6% | $1,095,500 +2% |
| 2023 | $11,530 -0.3% | $1,073,600 +1% |
| 2022 | $11,568 +4% | $1,063,200 +2% |
| 2021 | $11,121 -5.1% | $1,042,300 -6.1% |
| 2020 | $11,722 +3.2% | $1,110,000 +3% |
| 2019 | $11,356 +6.6% | $1,077,400 +6% |
| 2018 | $10,648 +414.8% | $1,016,000 +5% |
| 2017 | $2,068 -79.8% | $967,600 +4% |
| 2016 | $10,234 +9.2% | $930,400 +20.2% |
| 2015 | $9,371 +6.1% | $773,800 +10.2% |
| 2014 | $8,835 +1.5% | $702,300 +6% |
| 2013 | $8,705 +10.3% | $662,500 +9.4% |
| 2012 | $7,894 | $605,400 |
Find assessor info on the county website
Neighborhood: South End
Nearby homes
- $985,0002 bd2 ba1.1k sqft21 Father Francis Gilday St APT 207, Boston, MA 02118Sold

- $885,0002 bd2 ba1.2k sqft21 Father Francis Gilday St APT 406, Boston, MA 02118Sold
- $1,200,0002 bd2 ba1.2k sqft21 Father Francis Gilday St APT 114, Boston, MA 02118Sold

- $950,0002 bd3 ba1.4k sqft21 Father Francis Gilday St APT 103, Boston, MA 02118Sold
- $26,690,9001 bd1 ba673 sqft761 Harrison Ave, Boston, MA 02118Off Market
- $--2 bd2 ba-- sqft761 Harrison Ave #F320A52C6, Boston, MA 02118Off Market
- $--1 bd1 ba-- sqft761 Harrison Ave #776F18CCB, Boston, MA 02118Off Market
- $--1 bd1 ba704 sqft761 Harrison Ave APT 311, Boston, MA 02118Off Market
Nearby schools
GreatSchools rating
- 3/10Blackstone Elementary SchoolGrades: PK-6Distance: 0.3 mi
- 6/10Hurley K-8 SchoolGrades: PK-8Distance: 0.3 mi
- 4/10Mel H King ElementaryGrades: 2-12Distance: 0.5 mi
Get a cash offer in 3 minutes
Find out how much your home could sell for in as little as 3 minutes with a no-obligation cash offer.
Estimated market value
$1,038,000
Get a cash offer in 3 minutes
Find out how much your home could sell for in as little as 3 minutes with a no-obligation cash offer.
Estimated market value
$1,038,000
- Massachusetts
- Suffolk County
- Boston
- 02118
- South End
- 21 Father Francis Gilday St Apartment 107
Nearby cities
Nearby neighborhoods
Nearby zip codes
Other Boston Topics
