Skip main navigation
Sold for $426,000
  • $426,000

    21 Fawnbrook Lane, Simsbury, CT 06070

    3beds
    2,074sqft
    Single Family Residence
    Built in 1977
    0.35 Acres Lot
    $533,600 Zestimate®
    $205/sqft
    $3,679 Estimated rent

    Home value

    $533,600

    $507,000 - $560,000

    $3,679/mo

    Zestimate® history
    Loading
    Loading...

    Owner options

    List your home for rent

    $3,679/mo

    Rent Zestimate®

    Find your next renter with Zillow Rental Manager. Plus, with online applications, you can quickly screen prospective tenants – for free.

    Learn more

    $3,679/mo

    Rent Zestimate®

    Refinance and save

    $3,063/mo

    Est. payment

    Refinancing to a lower rate could help reduce your monthly payments and save thousands over the life of the loan.

    See today's rates

    $3,063/mo

    Est. payment

    Explore your selling options

    Work with a Zillow partner agent

    Leverage their expertise and Zillow's premium Showcase listings to get your home seen by more buyers.

    Get started

    List with your own agent

    Get your home in front of millions of buyers by listing it on Zillow.

    Learn how to do it

    Sell it yourself

    Take full control of how buyers see your home on Zillow by listing For Sale by Owner (FSBO).

    List your home

    What's special

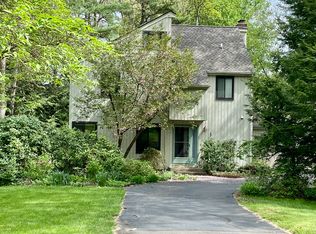
    Welcome to this 3-bedroom contemporary home that offers the perfect canvas for you to unleash your creative vision. While the exterior may need some tender loving care, it shouldn't deter you from exploring the numerous possibilities this property has to offer. A fresh coat of paint can transform this house into a contemporary masterpiece. Located on a quiet cul de sac, this home is perfect for entertaining guests or enjoying quiet time at home. The large tiled foyer is the perfect place to greet family and friends. The large comfortable living room has a cathedral ceiling, fireplace, hardwood floor, and French Doors to the Family Room. The dining room has a hardwood floor. and a chandelier. You will love spending time in the family room off the kitchen and living room. The fully applianced kitchen is in the center of the house and has plenty of counter space for preparing meals and entertaining family and friends. There is a screen porch overlooking the large, private backyard, the perfect place for a playground, garden, or both! Upstairs there are 3 bedrooms, all with plenty of closet space. The primary bedroom has a large walk-in closet and a full bath with shower. One of the other bedrooms has a loft area that would be great for toy storage, a play area, or work and study. there is a large full bath in the hall and the laundry is conveniently located on the second floor. Every room in this home has large windows to allow plenty of natural light. This fabulous home is minutes from Simsbury Farms Recreation Complex and Golf Course, McLean Game Refuge, hiking and biking trails, shops and restaurants in Simsbury Town Center, the Simsbury Meadows Performing Arts Center as well as the many other amenities that make Simsbury a great place to call home. Simsbury is an award-winning community with easy access to Greater Hartford, Bradley International Airport, Boston, and New York. Don't miss out on the chance to make this beautiful home yours!

    Zillow last checked:

    Listing updated:

    Listed by:

    Mike J. Daly 860-729-7433,

    New England Prestige Realty 860-652-8495

    Bought with:

    Eileen Brewer-Akin, RES.0760605

    William Raveis Real Estate

    Source: Smart MLS,MLS#: 170600092MLS Logo

    Facts & features

    Interior

    Bedrooms & bathrooms
    • Bedrooms: 3
    • Bathrooms: 3
    • Full bathrooms: 2
    • 1/2 bathrooms: 1
    Primary bedroom
    • Features: Ceiling Fan(s), Full Bath, Walk-In Closet(s), Wall/Wall Carpet
    • Level: Upper
    • Area: 168 Square Feet
    • Dimensions: 12 x 14
    Bedroom
    • Features: Wall/Wall Carpet
    • Level: Upper
    • Area: 81 Square Feet
    • Dimensions: 9 x 9
    Bedroom
    • Features: Wall/Wall Carpet
    • Level: Upper
    • Area: 99 Square Feet
    • Dimensions: 9 x 11
    Dining room
    • Features: Hardwood Floor
    • Level: Main
    • Area: 121 Square Feet
    • Dimensions: 11 x 11
    Family room
    • Features: Skylight, Cathedral Ceiling(s), Ceiling Fan(s), Hardwood Floor
    • Level: Main
    • Area: 374 Square Feet
    • Dimensions: 17 x 22
    Kitchen
    • Features: Breakfast Nook, Sliders, Tile Floor
    • Level: Main
    • Area: 88 Square Feet
    • Dimensions: 8 x 11
    Living room
    • Features: Cathedral Ceiling(s), Fireplace, Hardwood Floor
    • Level: Main
    • Area: 204 Square Feet
    • Dimensions: 12 x 17
    Heating
    • Baseboard, Natural Gas
    Cooling
    • Attic Fan, Wall Unit(s)
    Appliances
    • Included: Gas Range, Refrigerator, Dishwasher, Washer, Dryer, Gas Water Heater
    Features
    • Basement: Full
    • Number of fireplaces: 1
    Interior area
    • Total structure area: 2,074
    • Total interior livable area: 2,074 sqft
    • Finished area above ground: 2,074

    Property

    Parking
    • Total spaces: 2
    • Parking features: Attached, Private, Paved
    • Attached garage spaces: 2
    • Has uncovered spaces: Yes
    Lot
    • Size: 0.35 Acres
    • Features: Open Lot, Dry, Cleared, Borders Open Space, Level
    Details
    • Parcel number: 696398
    • Zoning: R-15

    Construction

    Type & style
    • Home type: SingleFamily
    • Architectural style: Contemporary
    • Property subtype: Single Family Residence
    Materials
    • Wood Siding
    • Foundation: Concrete Perimeter
    • Roof: Asphalt
    Condition
    • New construction: No
    • Year built: 1977

    Utilities & green energy

    • Sewer: Septic Tank
    • Water: Public

    Community & neighborhood

    Community
    • Community features: Basketball Court, Near Public Transport, Golf, Health Club, Library, Private School(s), Public Rec Facilities, Shopping/Mall
    Location
    • Region: Simsbury

    Price history

    DateEventPrice
    12/1/2023Sold$426,000+23.5%$205/sqft
    Source: Smart MLS #170600092 Report a problem
    11/7/2023Pending sale$344,900$166/sqft
    Source: Smart MLS #170600092 Report a problem
    11/4/2023Listed for sale$344,900+27.7%$166/sqft
    Source: Smart MLS #170600092 Report a problem
    4/20/2017Sold$270,000$130/sqft
    Source: Smart MLS #G10196171 Report a problem

    Public tax history

    YearProperty taxesTax assessment
    2025$8,233 +2.6%$241,010
    2024$8,028 +4.8%$241,010 +0.1%
    2023$7,660 +1.9%$240,730 +23.7%
    2022$7,520 $194,680
    2021$7,520 +4.1%$194,680
    2020$7,221 -0.6%$194,680
    2019$7,265 -0.7%$194,680
    2018$7,318 +3.5%$194,680 +6.7%
    2017$7,071 +4.4%$182,430
    2016$6,772 $182,430

    Find assessor info on the county website

    Neighborhood: Weatogue

    Nearby schools

    GreatSchools rating
    Schools provided by the listing agent
    • Middle: Henry James
    • High: Simsbury

    Source: Smart MLS. This data may not be complete. We recommend contacting the local school district to confirm school assignments for this home.

    Get pre-qualified for a loan
    At Zillow Home Loans, we can pre-qualify you in as little as 5 minutes with no impact to your credit score.

    An equal housing lender. NMLS #10287.

    Sell for more on Zillow
    Get a Zillow Showcase℠ listing at no additional cost and you could sell for .
    $533,600
    2% more
    +$10,672
    With Zillow Showcase(estimated)
    $544,272