Skip main navigation
Sold for $505,000
  • $505,000

    21 Fernbel Lane, West Hartford, CT 06107

    4beds
    1,728sqft
    Single Family Residence
    Built in 1937
    10,018 Square Feet Lot
    $611,600 Zestimate®
    $292/sqft
    $3,524 Estimated rent

    Home value

    $611,600

    $581,000 - $642,000

    $3,524/mo

    Zestimate® history
    Loading
    Loading...

    Owner options

    List your home for rent

    $3,524/mo

    Rent Zestimate®

    Find your next renter with Zillow Rental Manager. Plus, with online applications, you can quickly screen prospective tenants – for free.

    Learn more

    $3,524/mo

    Rent Zestimate®

    Refinance and save

    $3,624/mo

    Est. payment

    Refinancing to a lower rate could help reduce your monthly payments and save thousands over the life of the loan.

    See today's rates

    $3,624/mo

    Est. payment

    Explore your selling options

    Work with a Zillow partner agent

    Leverage their expertise and Zillow's premium Showcase listings to get your home seen by more buyers.

    Get started

    List with your own agent

    Get your home in front of millions of buyers by listing it on Zillow.

    Learn how to do it

    Sell it yourself

    Take full control of how buyers see your home on Zillow by listing For Sale by Owner (FSBO).

    List your home

    What's special

    Custom stone fireplaceFront stone patioBarn doorsLarge center islandGreat morning coffeeFarmhouse sinkTop of the hill
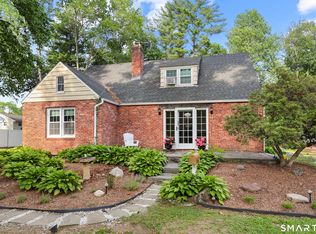
    Welcome to "The Lane"! Nestled at the top of the hill on a curve of Fernbel Lane sits a 1937 Cape Cod cottage reminiscent of it's time but remodeled & outfitted with all things modern! A short distance to Fernridge Park and the West Hartford Center! Enjoy entertaining in the beautiful custom kitchen well appointed with Thermador gas cooktop & double ovens. There is a large center island and farmhouse sink that allows a wonderful space for preparation. From the kitchen, through the French doors, leads to your outdoor blue stone patio that is a fantastic space for gatherings, especially around the custom stone fireplace. Front stone patio (2021) that makes for great morning coffee, bistro-style dining and people watching. The open dining room gives great flow into the kitchen as well as to the living room through its French doors. Cozy up in the living room with the fireplace that has been updated to gas in 2020. The first floor has 2 bedrooms, one of which is the size of a primary bedroom with an oversized arched top window that gives great natural light. The first floor bath has been updated with a new vanity, lighting and barn doors in 2021. The second floor has 2 bedrooms, which includes the Primary bedroom and an updated bathroom. Hardwood floors throughout. To top it off, a full standing-seam metal roof installed in 2020 that accommodates aesthetics and functionality. Make this cottage on "The Lane" your home! Sold As Is. Agent Owner. **Missing vinyl fence panel in backyard will be replaced prior to closing** Refrigerator in photos DOES NOT convey. Refrigerator has been replaced. UPDATES: * Perimeter Fencing (Jan 2019) * Standing Seam Metal Roof Replacement & Flat roof Replacement (April 2020) * Kitchen Skylight Replaced (April 2020) * Front Stone Patio (April 2021) * Updated Main Floor Bathroom (vanity, lighting fixture, light switch/outlet) & Barn Doors (March 2021) * Water Heater (December 2021) * Interior Painting (Entire Home excl. bathrooms) (March 2024) * Chimney Repointing, Water Sealant & Flashing (April 2024)

    Zillow last checked:

    Listing updated:

    Listed by:

    Tiffany Advincula 916-793-4441,

    Making Connections Realty 860-803-4061

    Bought with:

    Allison Sharlow, RES.0801773

    Coldwell Banker Realty

    Source: Smart MLS,MLS#: 24008593MLS Logo

    Facts & features

    Interior

    Bedrooms & bathrooms
    • Bedrooms: 4
    • Bathrooms: 2
    • Full bathrooms: 2
    Primary bedroom
    • Level: Upper
    Bedroom
    • Level: Upper
    Bedroom
    • Features: Bay/Bow Window
    • Level: Main
    Bedroom
    • Level: Main
    Dining room
    • Level: Main
    Kitchen
    • Level: Main
    Living room
    • Level: Main
    Heating
    • Forced Air, Natural Gas
    Cooling
    • Central Air
    Appliances
    • Included: Gas Range, Oven/Range, Oven, Convection Oven, Range Hood, Refrigerator, Dishwasher, Disposal, Washer, Dryer, Wine Cooler, Electric Water Heater, Water Heater
    • Laundry: Lower Level, Mud Room
    Features
    • Doors: French Doors
    • Basement: Partial,Unfinished
    • Attic: None
    • Number of fireplaces: 1
    Interior area
    • Total structure area: 1,728
    • Total interior livable area: 1,728 sqft
    • Finished area above ground: 1,728

    Property

    Parking
    • Total spaces: 1
    • Parking features: Attached
    • Attached garage spaces: 1
    Features
    • Patio & porch: Patio
    • Fencing: Full
    Lot
    • Size: 10,018 Square Feet
    • Features: Corner Lot, Level
    Details
    • Parcel number: 1897185
    • Zoning: R-10

    Construction

    Type & style
    • Home type: SingleFamily
    • Architectural style: Cape Cod
    • Property subtype: Single Family Residence
    Materials
    • Vinyl Siding
    • Foundation: Concrete Perimeter
    • Roof: Metal
    Condition
    • New construction: No
    • Year built: 1937

    Utilities & green energy

    • Sewer: Public Sewer
    • Water: Public
    • Utilities for property: Cable Available

    Community & HOA

    Community
    • Features: Park, Playground, Pool, Near Public Transport, Tennis Court(s)
    HOA
    • Has HOA: No
    Location
    • Region: West Hartford

    Financial & listing details

    • Price per square foot: $292/sqft
    • Tax assessed value: $261,940
    • Annual tax amount: $10,719
    • Date on market: 6/15/2024

    Price history

    DateEventPrice
    6/14/2024Sold$505,000-5.6%$292/sqft
    Source: Smart MLS #24008593 Report a problem
    5/10/2024Pending sale$535,000$310/sqft
    Source: Smart MLS #24008593 Report a problem
    4/25/2024Price change$535,000-10.2%$310/sqft
    Source: Smart MLS #24008593 Report a problem
    4/20/2024Listed for sale$595,516+56.7%$345/sqft
    Source: Smart MLS #24008593 Report a problem
    11/13/2022Listing removed--
    Source: Zillow Rental Manager Report a problem
    10/27/2022Listed for rent$3,700$2/sqft
    Source: Zillow Rental Manager Report a problem
    12/10/2018Sold$380,000-4.3%$220/sqft
    Source: Smart MLS #170124697 Report a problem
    9/16/2018Pending sale$397,000$230/sqft
    Source: Executive Real Estate Inc. #170124697 Report a problem
    9/14/2018Listed for sale$397,000+24.1%$230/sqft
    Source: Executive Real Estate Inc. #170124697 Report a problem
    7/16/2015Sold$320,000-5.9%$185/sqft
    Source: Smart MLS #G10028198 Report a problem
    5/19/2015Listed for sale$339,900$197/sqft
    Source: BHHS New England Properties #G10028198 Report a problem
    5/16/2015Pending sale$339,900$197/sqft
    Source: BHHS New England Properties #G10028198 Report a problem
    4/24/2015Price change$339,900-2.9%$197/sqft
    Source: Berkshire Hathaway HomeServices New England Properties #G10028198 Report a problem
    3/25/2015Listed for sale$349,900-4.1%$202/sqft
    Source: BHHS New England Properties #G10028198 Report a problem
    5/23/2002Sold$365,000+69.8%$211/sqft
    Source: Public Record Report a problem
    6/30/1988Sold$215,000$124/sqft
    Source: Public Record Report a problem

    Public tax history

    YearProperty taxesTax assessment
    2025$11,764 +6.5%$262,710 +0.7%
    2024$11,049 +3.1%$260,890 -0.4%
    2023$10,719 +0.6%$261,940
    2022$10,656 +2.8%$261,940 +7.2%
    2021$10,369 +5.9%$244,440 +4.4%
    2020$9,787 $234,150
    2019$9,787 +2.6%$234,150 +0.6%
    2018$9,543 -0.1%$232,750
    2017$9,552 +37.2%$232,750 +28.1%
    2015$6,962 +2.5%$181,720
    2014$6,791 +3%$181,720
    2013$6,596 +1.5%$181,720
    2012$6,496 -14.2%$181,720 -5.3%
    2011$7,569 +2.8%$191,900
    2010$7,365 +2.2%$191,900
    2009$7,204 +1.2%$191,900
    2008$7,118 +26.8%$191,900 +32%
    2007$5,615 +21.6%$145,350 +25%
    2006$4,616 -9.9%$116,280
    2005$5,124 +4.6%$116,280
    2004$4,898 +11.9%$116,280 0%
    2003$4,379 +5.5%$116,300 +0%
    2001$4,150 +3.3%$116,280 -13%
    1998$4,016 $133,650
    Find assessor info on the county website

    Neighborhood: 06107

    Nearby schools

    GreatSchools rating
    Schools provided by the listing agent
    • Elementary: Braeburn
    • Middle: Sedgwick
    • High: Conard

    Source: Smart MLS. This data may not be complete. We recommend contacting the local school district to confirm school assignments for this home.

    Get pre-qualified for a loan
    At Zillow Home Loans, we can pre-qualify you in as little as 5 minutes with no impact to your credit score.

    An equal housing lender. NMLS #10287.

    Sell for more on Zillow
    Get a Zillow Showcase℠ listing at no additional cost and you could sell for .
    $611,600
    2% more
    +$12,232
    With Zillow Showcase(estimated)
    $623,832