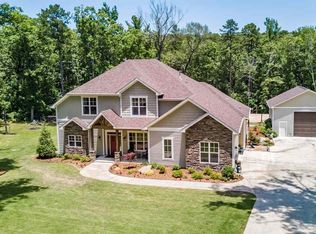
Welcome home to 21 Ferncrest Drive. This residence is located in Ferncrest Estates subdivision a jewel in West Little Rock. BUYERS AGENT WELCOME. I can be reached at (501)263-1609. The home is surrounded by 3.63 +/- acres gently sloping mostly flat, partially wooded landscape, a half circle concrete drive takes you from the road to the garage and extends to a pad that could be used for a future garage or shop. This property has plenty of space for a future pool. This two-story home features an open floor plan with solid cherry hardwood floors, crown molding, five plus bedrooms, three full baths, and one-half bath. The main living area has cherry hardwood floors, two sets of Pella sliding glass doors which lead to the back deck and yard, gas/wood fireplace, large ceiling fan, built in entertainment center with granite countertop. You will enjoy creating your culinary masterpieces in the kitchen which boasts an extra-large slab granite island, granite countertops, granite backsplash, custom cabinets, pantry, and upgraded stainless steel appliances including a countertop depth refrigerator, double ovens, pop up exhaust system, and five burner natural gas cooktop. Next to the kitchen is a large dining area with a crystal chandelier that has a view of the back deck and backyard. The extra-large two-tier composite back deck has plenty of space to entertain large and small groups or just enjoy the peacefulness of the natural surroundings. The spacious master bedroom on the main floor has solid cherry hardwood floors, two walk in closets with built-ins, and a balcony deck overlooking the backyard. The master bathroom has granite countertops with two sinks, Travertine tile on the floor and walk in shower, crown molding, build in storage shelving, and features a stand alone whirlpool tub with music and Chroma therapy lights. The main floor also has a dining room with built-in cabinetry and display shelves, three carpeted bedrooms with closets and built-in storage supported by a tiled full bathroom and granite counters top. The tiled laundry room has cabinetry for storage and a granite countertop, a storage room with shelving, and space for two gas/electric dryers with hook ups, and one washer. On the plush carpeted second floor you will find a large room built over the garage with two built-in beds with storage, a tiled full bathroom, a bedroom with a closet, a theater room with screen, and a room that could be used for crafts. The extra-large garage has a wall of storage cabinets that will stay with the house and plenty of space for two vehicles among other things like lawn mowers and yard tools. Under the house is a concrete floored room that is currently being used as a workshop and storage. The house has a natural gas tankless hot water heater and a natural gas whole house generator no need to worry during a power outage you will have electricity on demand. The home is insulated with blown foam insulation, fiberglass insulation, blown cellulose insulation, and foam board. The main floor is heated and cooled with a high efficiency Trane furnace and central a/c unit. The upstairs is heated and cooled by a Carrier heat pump. This house has city water provided by CAW. The roof is only six years old. The front landscape beds have lighting and a sprinkler system. You will be amazed at this home's peaceful beauty, amenities, and location to the best that the city of Little Rock has to offer. Schedule you tour today and make this house your home!
This property is not currently displayed as for sale or rent on Zillow. This may be different from what's on other websites or public sources.