This spacious Raised Ranch is looking for a new family to create their memories in. As you head up the stairs you will find the Large, Bright Living Room with Bow Window to let in the sunshine; the Gas Fireplace is perfect for relaxing on chilly evenings..open to the Kitchen/DR w/wood flooring makes it ideal for entertaining. Down the hall you will find a Full Bath and 3 generous size Bedrooms w/ample closet space and cozy carpet. The Lower Level provides for versatility of living featuring a nice size Family Rm w/Gas Fireplace; workout/office space; full bath & 2 more add'l rms...ideal for crafting, bedrooms..so many possibilities. The backyard features a large yard that offers endless opportunities for gardening, outdoor entertaining, or simply enjoying the tranquility of nature, this expansive outdoor area is perfect for creating cherished memories.The added convenience is the attached 2 Car Garage making those rainy/snowy days a breeze. So much nearby..this home is truly a winner!
Sold for $390,000
Street View
$390,000
21 Fernwood Dr, Agawam, MA 01001
3beds
1,189sqft
Single Family Residence
Built in 1977
0.44 Acres Lot
$424,500 Zestimate®
$328/sqft
$2,731 Estimated rent
Home value
$424,500
$395,000 - $454,000
$2,731/mo
Zestimate® history
Owner options
List your home for rent
$2,731/mo
Rent Zestimate®
Find your next renter with Zillow Rental Manager. Plus, with online applications, you can quickly screen prospective tenants – for free.
$2,731/mo
Rent Zestimate®
Refinance and save
$2,587/mo
Est. payment
Refinancing to a lower rate could help reduce your monthly payments and save thousands over the life of the loan.
$2,587/mo
Est. payment
Explore your selling options
Work with a Zillow partner agent
Leverage their expertise and Zillow's premium Showcase listings to get your home seen by more buyers.
Get startedList with your own agent
Get your home in front of millions of buyers by listing it on Zillow.
Learn how to do itSell it yourself
Take full control of how buyers see your home on Zillow by listing For Sale by Owner (FSBO).
List your homeWhat's special
Zillow last checked:
Listing updated:
Listed by:
Dana Ivers 413-218-7236,
Coldwell Banker Realty - Western MA 413-567-8931
Bought with:
Kelley & Katzer Team
Kelley & Katzer Real Estate, LLC
Source: MLS PIN,MLS#: 73297675
Facts & features
Interior
Bedrooms & bathrooms
- Bedrooms: 3
- Bathrooms: 2
- Full bathrooms: 2
Primary bedroom
- Features: Closet, Flooring - Wall to Wall Carpet
- Level: First
Bedroom 2
- Features: Closet, Flooring - Wall to Wall Carpet
- Level: First
Bedroom 3
- Features: Closet, Flooring - Wall to Wall Carpet
- Level: First
Bedroom 4
- Features: Flooring - Laminate
- Level: Basement
Bedroom 5
- Features: Flooring - Laminate
- Level: Basement
Bathroom 1
- Features: Bathroom - Full, Bathroom - With Tub & Shower, Flooring - Stone/Ceramic Tile
- Level: First
Bathroom 2
- Features: Bathroom - Full, Bathroom - With Tub & Shower, Flooring - Stone/Ceramic Tile
- Level: Basement
Family room
- Features: Ceiling Fan(s), Cable Hookup, Flooring - Concrete
- Level: Basement
Kitchen
- Features: Ceiling Fan(s), Flooring - Wood, Dining Area, Cable Hookup, Deck - Exterior, Exterior Access, Recessed Lighting
- Level: First
Living room
- Features: Flooring - Wall to Wall Carpet, Window(s) - Bay/Bow/Box
- Level: First
Heating
- Forced Air, Natural Gas, Electric
Cooling
- Central Air
Appliances
- Included: Gas Water Heater, Leased Water Heater, Range, Dishwasher, Microwave, Refrigerator, Freezer, Washer, Dryer
- Laundry: Electric Dryer Hookup, Washer Hookup, Sink, In Basement
Features
- Exercise Room
- Flooring: Wood, Tile, Carpet, Concrete, Laminate
- Basement: Full,Partially Finished,Interior Entry,Garage Access
- Number of fireplaces: 2
- Fireplace features: Family Room, Living Room
Interior area
- Total structure area: 1,189
- Total interior livable area: 1,189 sqft
Property
Parking
- Total spaces: 6
- Parking features: Attached, Garage Door Opener, Storage, Workshop in Garage, Paved Drive, Off Street, Paved
- Attached garage spaces: 2
- Uncovered spaces: 4
Features
- Patio & porch: Deck, Patio
- Exterior features: Deck, Patio, Rain Gutters, Storage, Sprinkler System
Lot
- Size: 0.44 Acres
- Features: Wooded, Cleared
Details
- Parcel number: 2477609
- Zoning: AG
Construction
Type & style
- Home type: SingleFamily
- Architectural style: Raised Ranch
- Property subtype: Single Family Residence
Materials
- Frame
- Foundation: Concrete Perimeter
- Roof: Shingle
Condition
- Year built: 1977
Utilities & green energy
- Sewer: Public Sewer
- Water: Public
- Utilities for property: for Electric Range, for Electric Oven, for Electric Dryer, Washer Hookup
Community & HOA
Community
- Features: Public Transportation, Shopping, Golf, Laundromat, Highway Access, House of Worship, Public School
HOA
- Has HOA: No
Location
- Region: Agawam
Financial & listing details
- Price per square foot: $328/sqft
- Tax assessed value: $351,800
- Annual tax amount: $5,115
- Date on market: 12/10/2025
Price history
| Date | Event | Price |
|---|---|---|
| 12/6/2024 | Sold | $390,000-9.3%$328/sqft |
Source: MLS PIN #73297675 Report a problem | ||
| 11/6/2024 | Contingent | $429,900$362/sqft |
Source: MLS PIN #73297675 Report a problem | ||
| 10/16/2024 | Price change | $429,900-2.3%$362/sqft |
Source: MLS PIN #73297675 Report a problem | ||
| 10/2/2024 | Listed for sale | $439,900$370/sqft |
Source: MLS PIN #73297675 Report a problem | ||
Public tax history
| Year | Property taxes | Tax assessment |
|---|---|---|
| 2025 | $5,273 +3.1% | $360,200 +2.4% |
| 2024 | $5,115 +9.6% | $351,800 +19% |
| 2023 | $4,665 +1.3% | $295,600 +3.4% |
| 2022 | $4,607 +3.5% | $286,000 +8% |
| 2021 | $4,450 -1% | $264,900 +1.5% |
| 2020 | $4,495 +8.5% | $261,100 +5% |
| 2019 | $4,141 +4.8% | $248,700 +4.5% |
| 2018 | $3,953 +4.2% | $238,000 +2.4% |
| 2017 | $3,792 +3.3% | $232,500 +2.5% |
| 2016 | $3,671 +1.4% | $226,900 -1.3% |
| 2015 | $3,619 -1% | $229,900 |
| 2014 | $3,655 +1.9% | $229,900 |
| 2013 | $3,586 +5.7% | $229,900 -2.4% |
| 2012 | $3,393 +2.9% | $235,600 |
| 2011 | $3,298 +4% | $235,600 -3.9% |
| 2010 | $3,172 +6% | $245,100 -1.1% |
| 2009 | $2,992 +1.3% | $247,900 -1.5% |
| 2008 | $2,954 +4.1% | $251,600 +4.7% |
| 2007 | $2,839 +11.4% | $240,200 +12.3% |
| 2006 | $2,548 +0.4% | $213,800 +13.4% |
| 2005 | $2,537 +5.2% | $188,600 +15.4% |
| 2004 | $2,412 +0.3% | $163,500 |
| 2003 | $2,405 +10.6% | $163,500 +14.1% |
| 2001 | $2,174 | $143,300 |
Find assessor info on the county website
Neighborhood: 01001
Nearby homes
- $371,6002 bd1 ba1.7k sqft17 Fernwood Dr, Agawam, MA 01001Off Market
- $392,7003 bd1 ba1.1k sqft25 Fernwood Dr, Agawam, MA 01001Off Market
- $412,0003 bd3 ba1.2k sqft67 Primrose Ln, Agawam, MA 01001Off Market
- $441,6003 bd3 ba1.3k sqft16 Fernwood Dr, Agawam, MA 01001Off Market
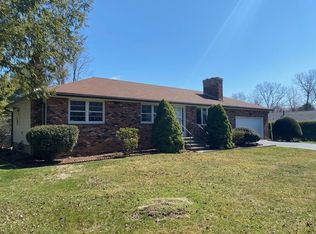
- $400,2003 bd1 ba1.3k sqft26 Fernwood Dr, Agawam, MA 01001Off Market
- $395,8003 bd1 ba1.3k sqft13 Fernwood Dr, Agawam, MA 01001Off Market
- $404,3003 bd1 ba1.2k sqft29 Fernwood Dr, Agawam, MA 01001Off Market
- $582,2004 bd2 ba2.2k sqft38 Doloris Ln, Agawam, MA 01001Off Market
Nearby schools
GreatSchools rating
- 4/10James Clark SchoolGrades: K-4Distance: 0.6 mi
- 5/10Agawam Junior High SchoolGrades: 7-8Distance: 2.3 mi
- 4/10Agawam High SchoolGrades: 9-12Distance: 1.6 mi


Get pre-qualified for a loan
At Zillow Home Loans, we can pre-qualify you in as little as 5 minutes with no impact to your credit score.An equal housing lender. NMLS #10287.
Sell for more on Zillow
Get a Zillow Showcase℠ listing at no additional cost and you could sell for .
$424,500
2% more
+$8,490
With Zillow Showcase(estimated)
$432,990
- Massachusetts
- Hampden County
- Agawam
- 01001
- 21 Fernwood Dr
Nearby cities
Nearby zip codes
Other Agawam Topics
