The sweetest location ever! Nestled at the end of a cul-de-sac with gorgeous views of green hills and farmland and walking distance to Bolton Lake! Plus, 2 minutes to grocery store, pharmacy, restaurants, coffee shops and Rt 384 ! Not only will you fall in love with the location, but this Gambrel Colonial is truly a dream. Set on a beautiful lot with a large private back yard, this home offers everything you ever wanted! An over-oversized dream garage (3 cars stacked) and second driveway which leads to an under-house garage for your grown-up toys, and mancave/workshop! There is a barnlike shed, beautiful deck with awning, and generator! Inside there is a beautiful country kitchen with views of the yard and plenty of cabinets and large eating area, a den, pretty living room with bay window, family room that could be first floor bedroom and a full bath plus a dream laundry room complete the first floor! There is hardwood through-out first floor and upstairs in the primary bedroom suite that has walk-in closet and full bath. There are 2 additional bedrooms upstairs and a full bath. Basement is truly a man's cave/workshop. The home was a ranch in 1952 and was rebuilt in 1990 with additions to kitchen and second floor. This home is a dream come true!!
Sold for $470,000
$470,000
21 Fernwood Drive, Bolton, CT 06043
3beds
2,424sqft
Single Family Residence
Built in 1954
0.69 Acres Lot
$496,900 Zestimate®
$194/sqft
$3,214 Estimated rent
Home value
$496,900
$432,000 - $566,000
$3,214/mo
Zestimate® history
Owner options
List your home for rent
$3,214/mo
Rent Zestimate®
Find your next renter with Zillow Rental Manager. Plus, with online applications, you can quickly screen prospective tenants – for free.
$3,214/mo
Rent Zestimate®
Refinance and save
$3,514/mo
Est. payment
Refinancing to a lower rate could help reduce your monthly payments and save thousands over the life of the loan.
$3,514/mo
Est. payment
Explore your selling options
Work with a Zillow partner agent
Leverage their expertise and Zillow's premium Showcase listings to get your home seen by more buyers.
Get startedList with your own agent
Get your home in front of millions of buyers by listing it on Zillow.
Learn how to do itSell it yourself
Take full control of how buyers see your home on Zillow by listing For Sale by Owner (FSBO).
List your homeWhat's special
Dream garageViews of the yardHardwood through-outWalk-in closetPrimary bedroom suiteBeautiful lotPlenty of cabinets
Zillow last checked:
Listing updated:
Listed by:
Anderson Team at William Pitt-Sotheby's International Realty,
Wendy J. Anderson 860-888-0169,
William Pitt Sotheby's Int'l 860-777-1800,
Co-Listing Agent: Jeffrey Anderson 860-604-6226,
William Pitt Sotheby's Int'l
Bought with:
Daniel Alvarado, RES.0787079
Executive Real Estate Inc.
Source: Smart MLS,MLS#: 24094540
Facts & features
Interior
Bedrooms & bathrooms
- Bedrooms: 3
- Bathrooms: 3
- Full bathrooms: 3
Rooms
- Room types: Laundry, Sitting Room
Primary bedroom
- Features: Bedroom Suite, Dressing Room, Full Bath, Stall Shower, Walk-In Closet(s), Hardwood Floor
- Level: Upper
Bedroom
- Level: Upper
Bedroom
- Features: Wall/Wall Carpet
- Level: Upper
Den
- Features: Walk-In Closet(s), Hardwood Floor
- Level: Main
Family room
- Features: Walk-In Closet(s), Hardwood Floor
- Level: Main
Kitchen
- Features: Balcony/Deck, Breakfast Bar, Dining Area, Tile Floor
- Level: Main
Living room
- Level: Main
Heating
- Hot Water, Oil
Cooling
- Ceiling Fan(s), Window Unit(s)
Appliances
- Included: Oven/Range, Microwave, Range Hood, Refrigerator, Dishwasher, Washer, Dryer, Electric Water Heater, Water Heater
- Laundry: Main Level
Features
- Open Floorplan
- Doors: Storm Door(s)
- Windows: Storm Window(s)
- Basement: Full,Unfinished,Sump Pump,Garage Access,Concrete
- Attic: Pull Down Stairs
- Number of fireplaces: 1
Interior area
- Total structure area: 2,424
- Total interior livable area: 2,424 sqft
- Finished area above ground: 2,424
- Finished area below ground: 0
Property
Parking
- Total spaces: 6
- Parking features: Attached, Paved, Off Street, Driveway, Garage Door Opener, Private
- Attached garage spaces: 2
- Has uncovered spaces: Yes
Features
- Patio & porch: Deck
- Exterior features: Outdoor Grill, Garden, Stone Wall
- Waterfront features: Walk to Water, Access
Lot
- Size: 0.69 Acres
- Features: Subdivided, Borders Open Space, Level, Cul-De-Sac, Cleared, Landscaped
Details
- Additional structures: Shed(s)
- Parcel number: 1601976
- Zoning: R-1
- Other equipment: Generator
Construction
Type & style
- Home type: SingleFamily
- Architectural style: Colonial
- Property subtype: Single Family Residence
Materials
- Vinyl Siding
- Foundation: Concrete Perimeter
- Roof: Asphalt
Condition
- New construction: No
- Year built: 1954
Utilities & green energy
- Sewer: Septic Tank
- Water: Well
- Utilities for property: Cable Available
Green energy
- Energy efficient items: Doors, Windows
Community & HOA
Community
- Features: Lake
HOA
- Has HOA: No
Location
- Region: Bolton
Financial & listing details
- Price per square foot: $194/sqft
- Tax assessed value: $254,200
- Annual tax amount: $8,323
- Date on market: 5/9/2025
Price history
| Date | Event | Price |
|---|---|---|
| 6/30/2025 | Sold | $470,000+5.6%$194/sqft |
Source:  Smart MLS #24094540 Report a problem Smart MLS #24094540 Report a problem | ||
| 6/2/2025 | Pending sale | $445,000$184/sqft |
Source: Smart MLS #24094540 Report a problem | ||
| 5/9/2025 | Listed for sale | $445,000$184/sqft |
Source: Smart MLS #24094540 Report a problem | ||
Public tax history
| Year | Property taxes | Tax assessment |
|---|---|---|
| 2025 | $8,211 -1.3% | $254,200 |
| 2024 | $8,323 -2% | $254,200 +31.2% |
| 2023 | $8,492 +11.1% | $193,800 |
| 2022 | $7,642 +1.5% | $193,800 |
| 2021 | $7,531 | $193,800 |
| 2020 | $7,531 -0.4% | $193,800 |
| 2019 | $7,558 +15.5% | $193,800 +8.9% |
| 2015 | $6,545 +4% | $178,000 |
| 2014 | $6,291 -3.3% | $178,000 -15.3% |
| 2013 | $6,509 +3.9% | $210,250 |
| 2012 | $6,265 +1.2% | $210,250 -0.4% |
| 2011 | $6,189 +14.8% | $211,010 +10.3% |
| 2010 | $5,390 | $191,280 |
| 2009 | $5,390 +12.5% | $191,280 +23.6% |
| 2008 | $4,793 +1% | $154,770 |
| 2007 | $4,747 +0.5% | $154,770 |
| 2006 | $4,724 +4.2% | $154,770 |
| 2005 | $4,535 +53.3% | $154,770 +46% |
| 2004 | $2,958 -22.9% | $105,990 |
| 2003 | $3,837 +27.4% | $105,990 -12.8% |
| 1995 | $3,011 | $121,590 |
Find assessor info on the county website
Neighborhood: 06043
Nearby homes
- $364,4003 bd1 ba1.4k sqft19 Fernwood Dr, Bolton, CT 06043Off Market
- $437,4002 bd2 ba1.7k sqft25 Fernwood Dr, Bolton, CT 06043Off Market
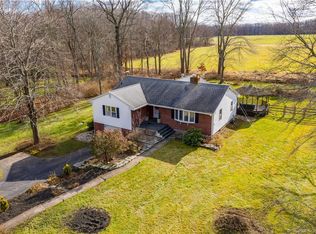
- $339,0004 bd2 ba1k sqft20 Fernwood Dr, Bolton, CT 06043Sold
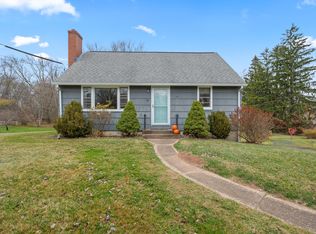
- $446,8004 bd2 ba2.1k sqft22 Fernwood Dr, Bolton, CT 06043Off Market
- $334,3004 bd1 ba1.2k sqft17 Fernwood Dr, Bolton, CT 06043Off Market
- $390,2004 bd2 ba1.3k sqft28 Fernwood Dr, Bolton, CT 06043Off Market
- $329,3002 bd1 ba1k sqft18 Fernwood Dr, Bolton, CT 06043Off Market
- $387,8003 bd2 ba1.4k sqft29 Fernwood Dr, Bolton, CT 06043Off Market
Nearby schools
GreatSchools rating
- 7/10Bolton Center SchoolGrades: PK-8Distance: 1.6 mi
- 7/10Bolton High SchoolGrades: 9-12Distance: 2.3 mi
Schools provided by the listing agent
- Elementary: Bolton Center
- High: Bolton
Source: Smart MLS. This data may not be complete. We recommend contacting the local school district to confirm school assignments for this home.
Sell for more on Zillow
Get a Zillow Showcase℠ listing at no additional cost and you could sell for .
$496,900
2% more
+$9,938
With Zillow Showcase(estimated)
$506,838
Sell for more on Zillow
Get a Zillow Showcase℠ listing at no additional cost and you could sell for .
$496,900
2% more
+$9,938
With Zillow Showcase(estimated)
$506,838
- Connecticut
- Tolland County
- Bolton
- 06043
- 21 Fernwood Drive
